Opening Adjacency Lab…
Bus and Transport Terminal Space Programs
Transport terminal programs, from a small jeepney terminal to a provincial bus terminal, a ferry terminal and a rail station, with areas and adjacencies.
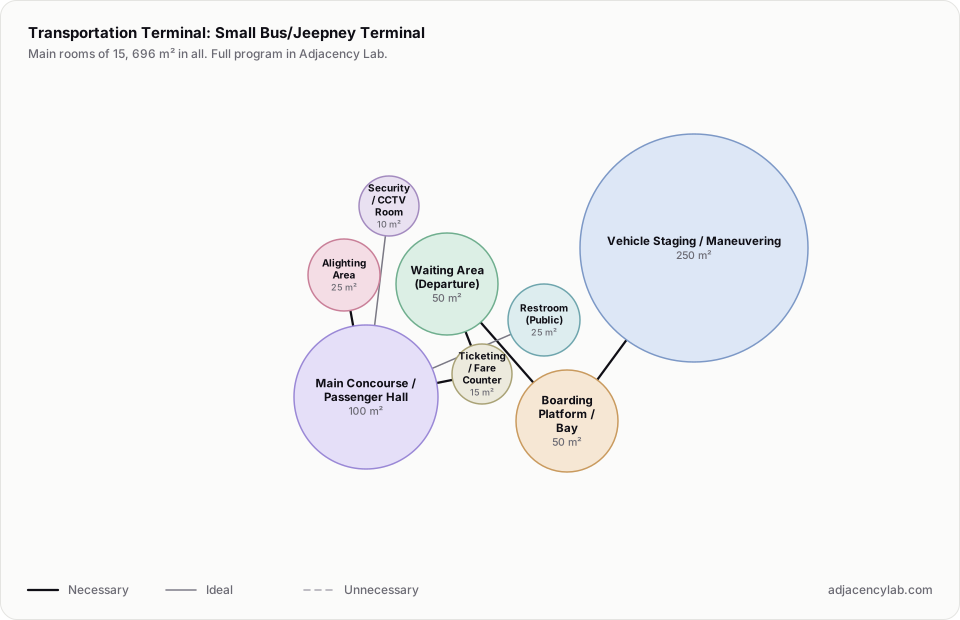
- Small Bus/Jeepney Terminal: 15 rooms, 696 square metres.
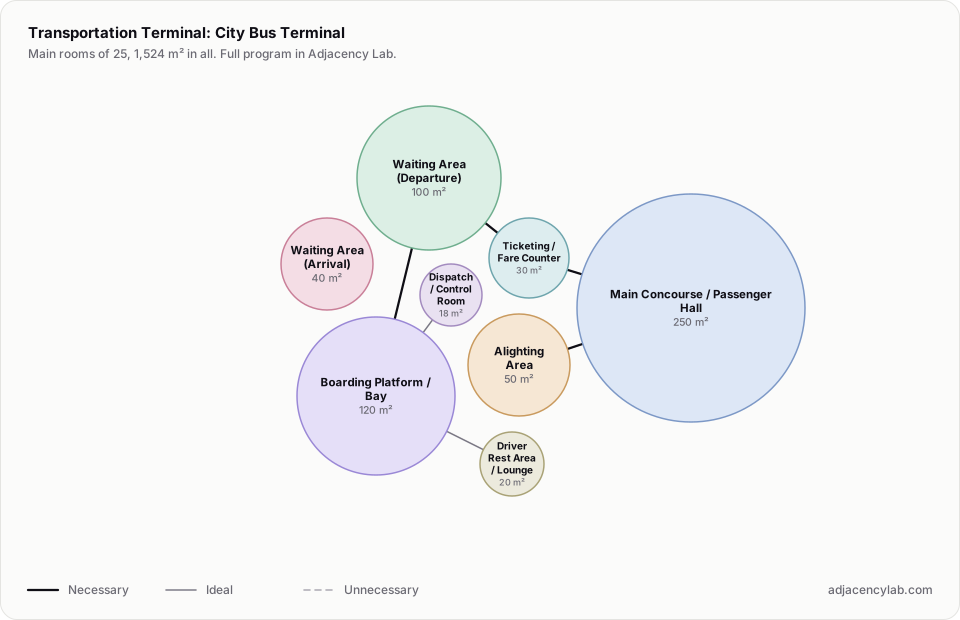
- City Bus Terminal: 25 rooms, 1,524 square metres.
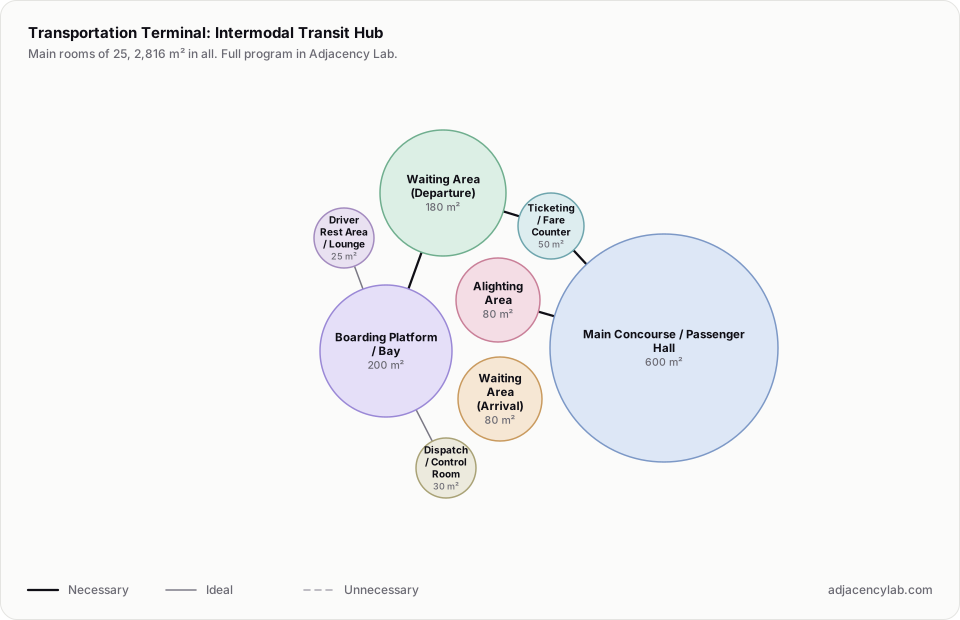
- Intermodal Transit Hub: 25 rooms, 2,816 square metres.
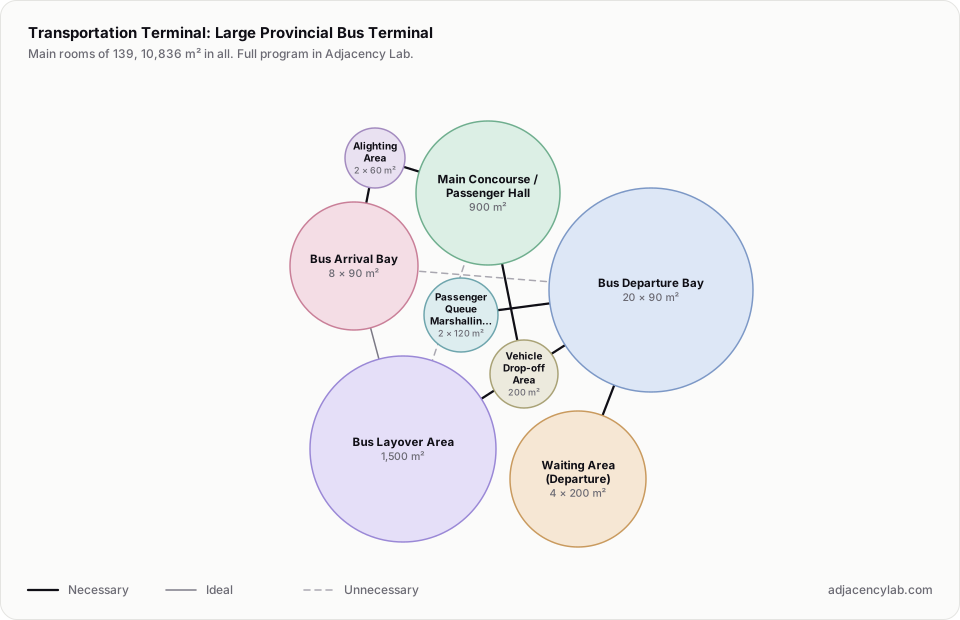
- Large Provincial Bus Terminal: 139 rooms, 10,836 square metres.
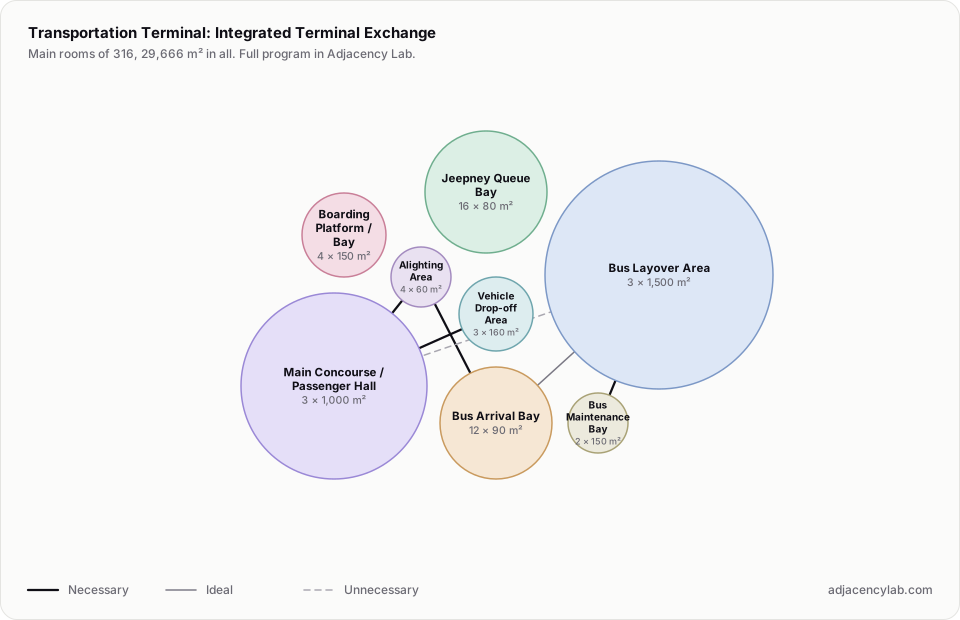
- Integrated Terminal Exchange: 316 rooms, 29,666 square metres.
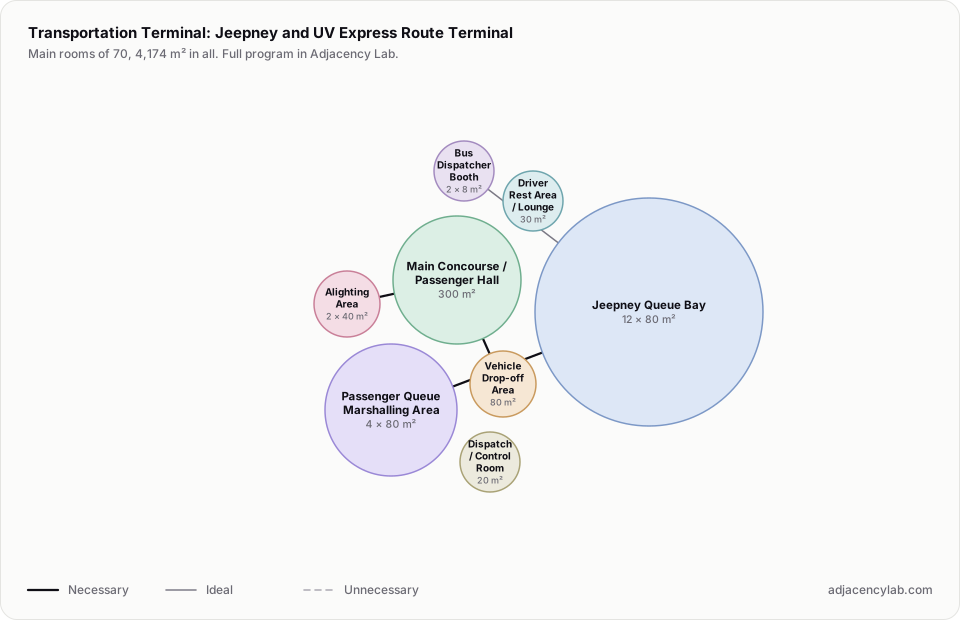
- Jeepney and UV Express Route Terminal: 70 rooms, 4,174 square metres.
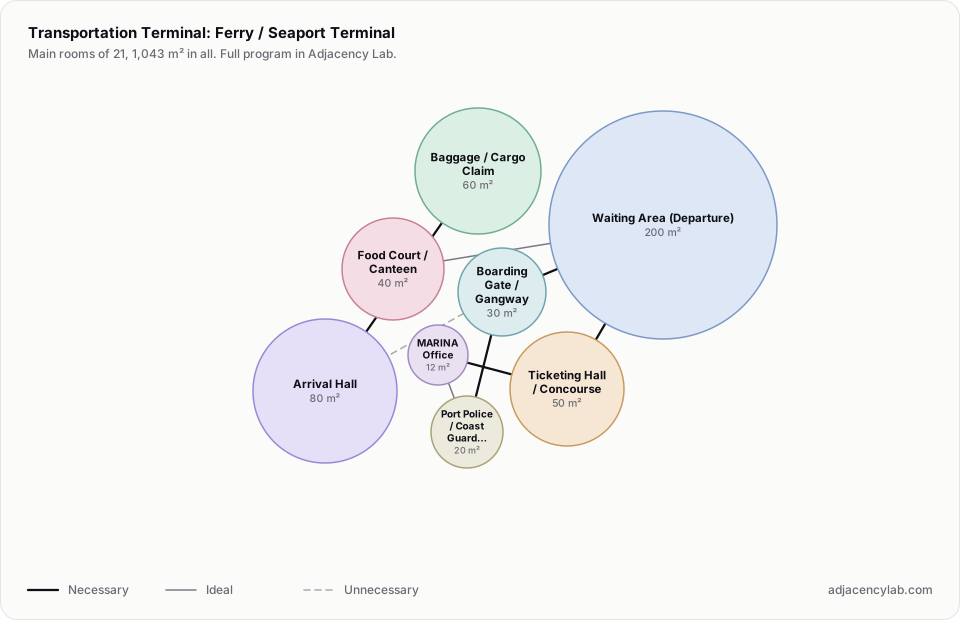
- Ferry / Seaport Terminal: 21 rooms, 1,043 square metres.
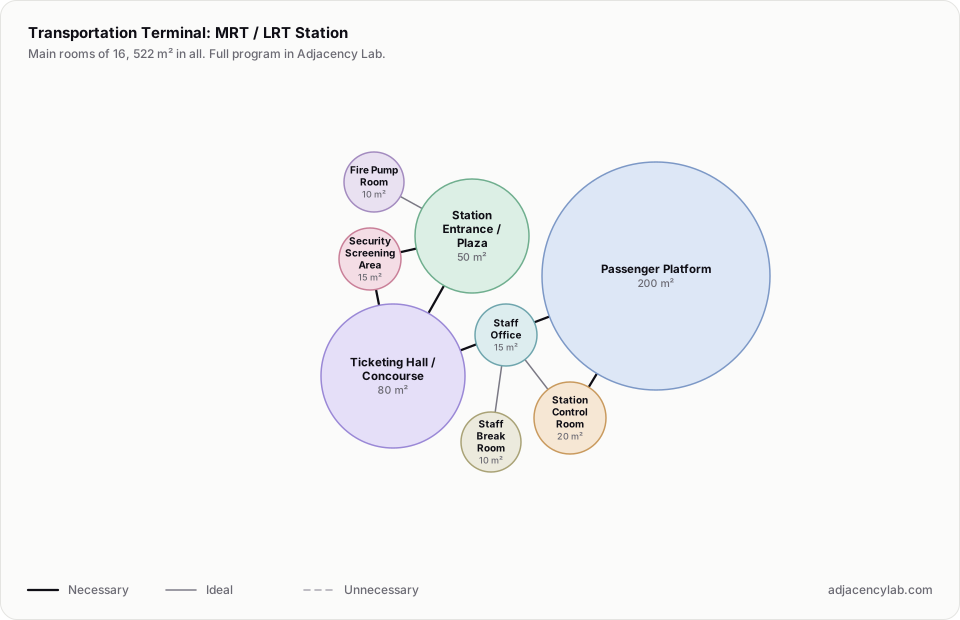
- MRT / LRT Station: 16 rooms, 522 square metres.
- Main Concourse / Passenger Hall and Ticketing / Fare Counter (necessary): Ticket purchase.
- Ticketing / Fare Counter and Waiting Area (Departure) (necessary): Wait after ticketing.
- Waiting Area (Departure) and Boarding Platform / Bay (necessary): Board vehicle.
- Alighting Area and Main Concourse / Passenger Hall (necessary): Arrival to hall.
- Information Desk and Main Concourse / Passenger Hall (necessary): Passenger assistance.
- Taxi / TNVS Queue Area and Waiting Area (Arrival) (necessary): Arrival onward transit.
- All space program templates
- Church and Mosque Space Program Templates
- Factory and Industrial Space Program