Opening Adjacency Lab…
Factory and Industrial Space Program
Manufacturing programs from a small workshop to a large plant, a food processing facility and a clean room, with room areas and adjacencies.
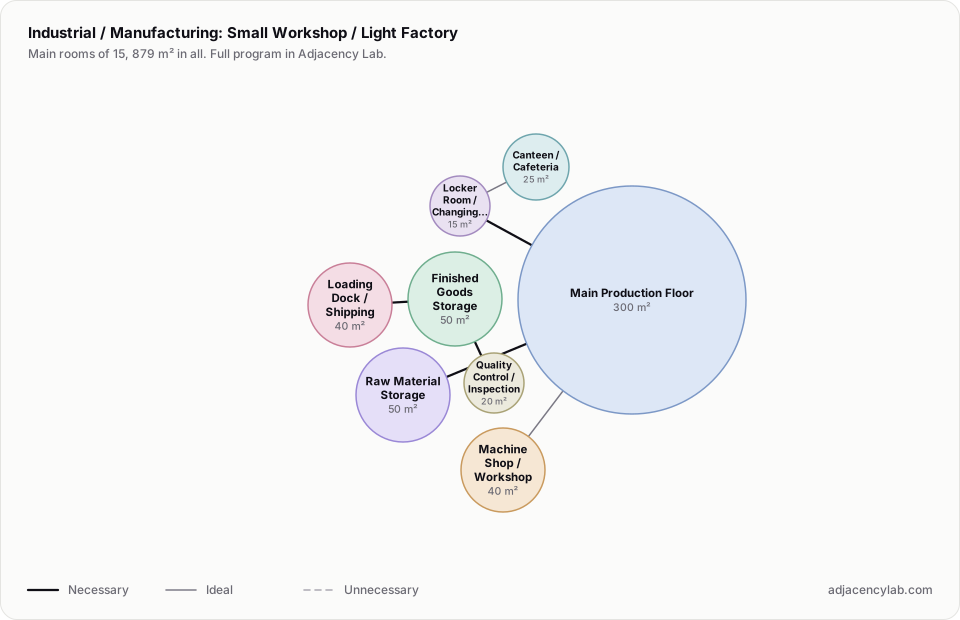
- Small Workshop / Light Factory: 15 rooms, 879 square metres.
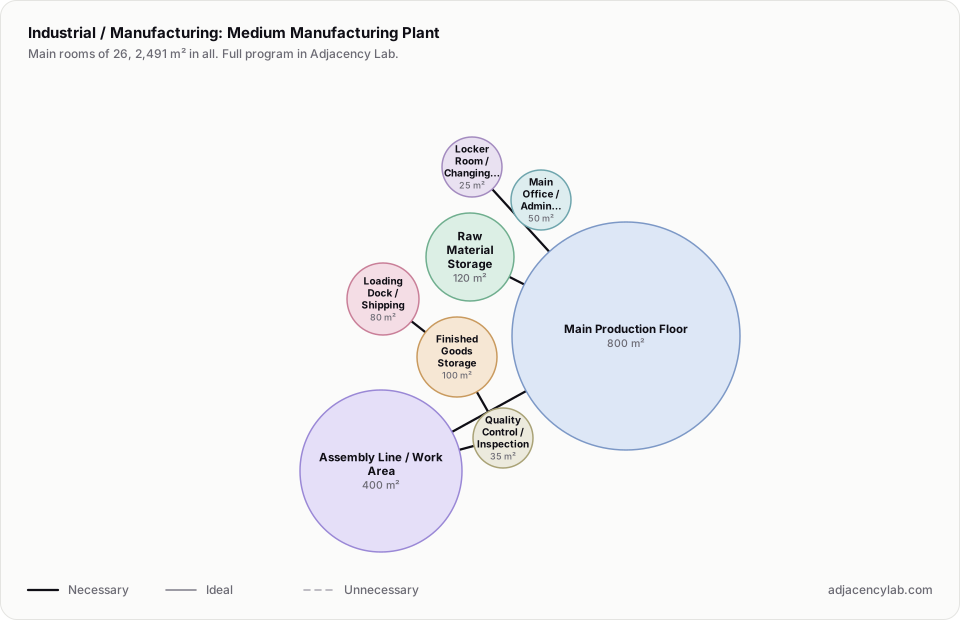
- Medium Manufacturing Plant: 26 rooms, 2,491 square metres.
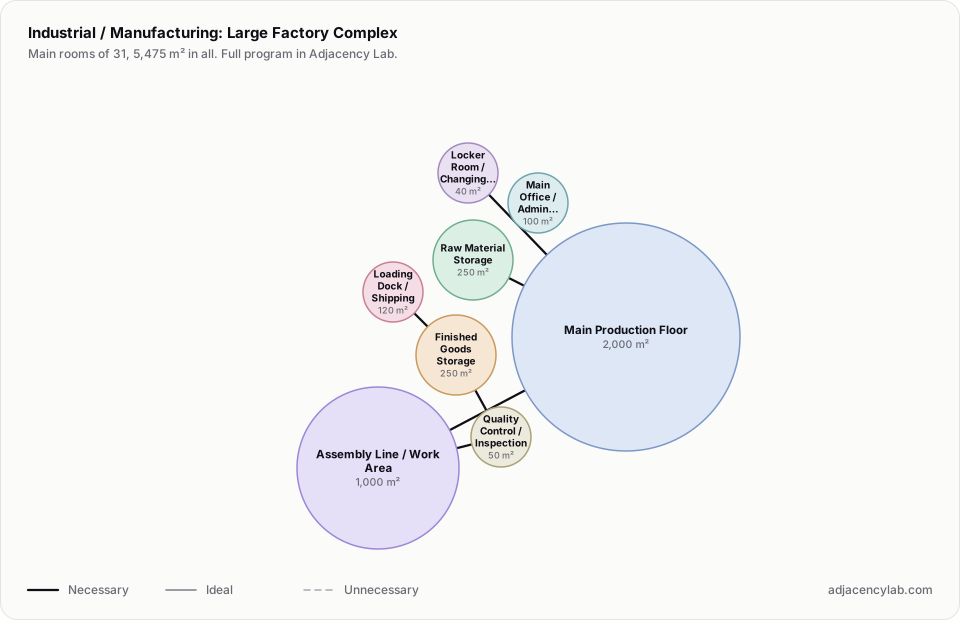
- Large Factory Complex: 31 rooms, 5,475 square metres.
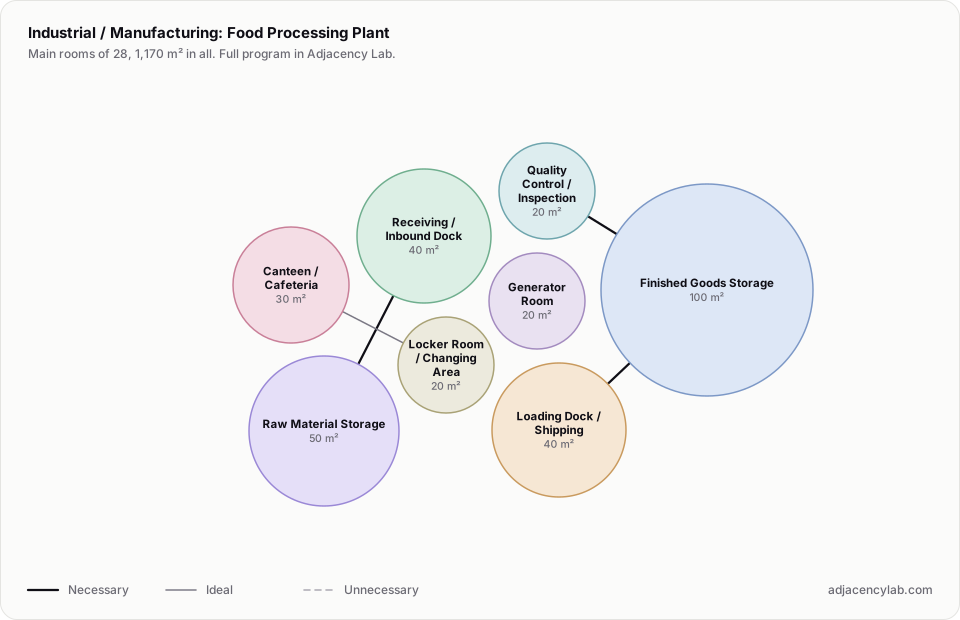
- Food Processing Plant: 28 rooms, 1,170 square metres.
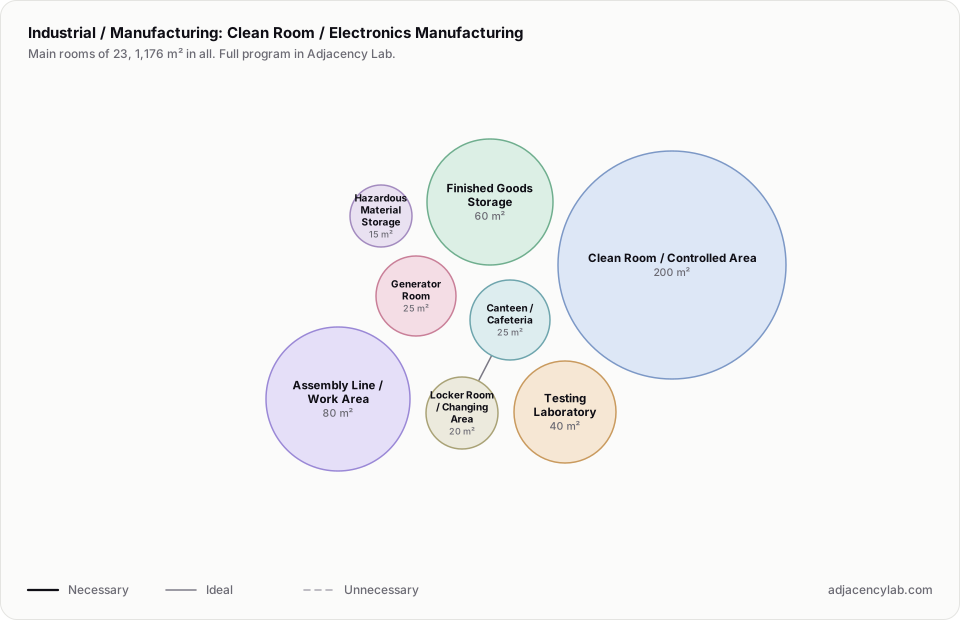
- Clean Room / Electronics Manufacturing: 23 rooms, 1,176 square metres.
- Receiving / Inbound Dock and Raw Material Storage (necessary): Inbound material flow.
- Raw Material Storage and Main Production Floor (necessary): Material to production.
- Main Production Floor and Assembly Line / Work Area (necessary): Production stages.
- Assembly Line / Work Area and Quality Control / Inspection (necessary): QC after production.
- Quality Control / Inspection and Finished Goods Storage (necessary): Approved goods to storage.
- Finished Goods Storage and Loading Dock / Shipping (necessary): Outbound shipping.
- All space program templates
- Bus and Transport Terminal Space Programs
- Sports Facility Space Program Templates