Opening Adjacency Lab…
Sports Facility Space Program Templates
Sports and recreation programs from a small gym to an arena, an aquatic center, outdoor fields and an esports venue, with areas and adjacencies.
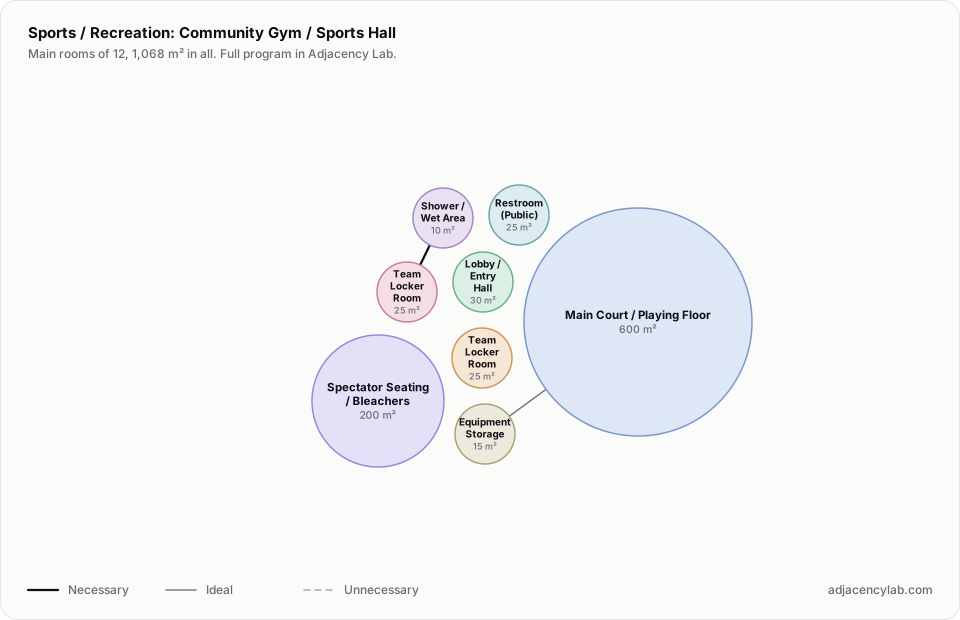
- Community Gym / Sports Hall: 12 rooms, 1,068 square metres.
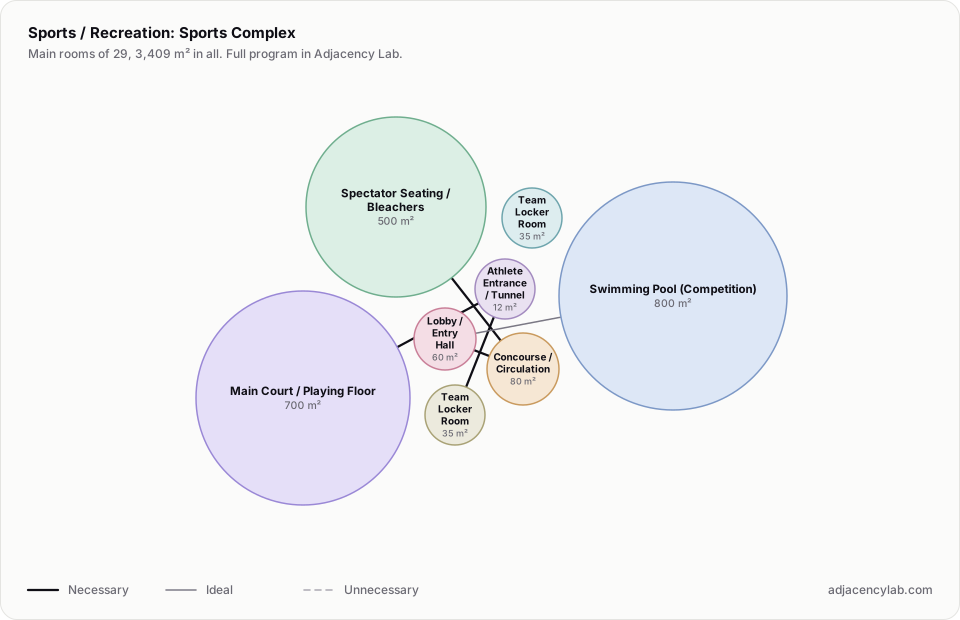
- Sports Complex: 29 rooms, 3,409 square metres.
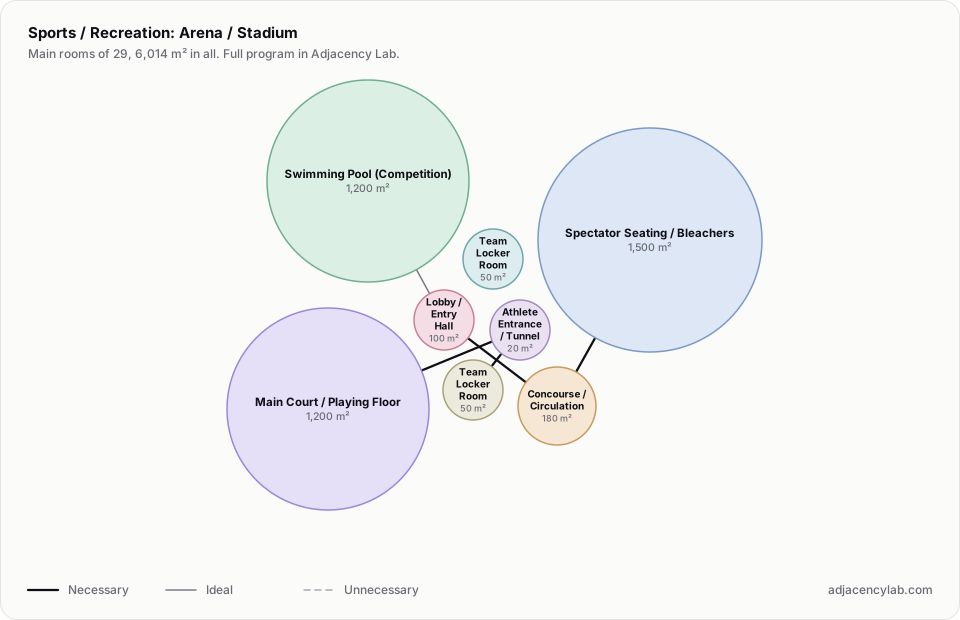
- Arena / Stadium: 29 rooms, 6,014 square metres.
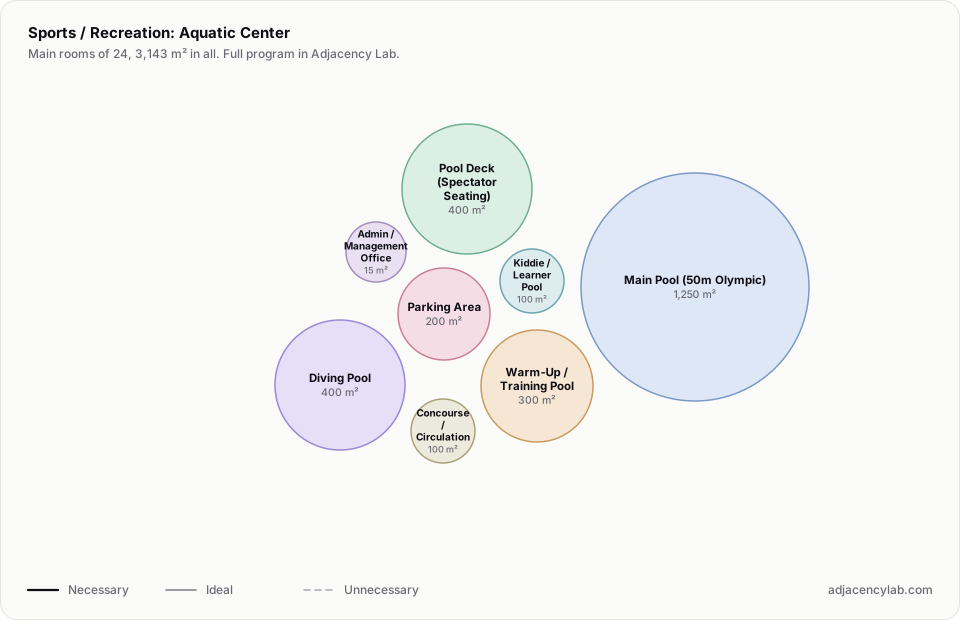
- Aquatic Center: 24 rooms, 3,143 square metres.
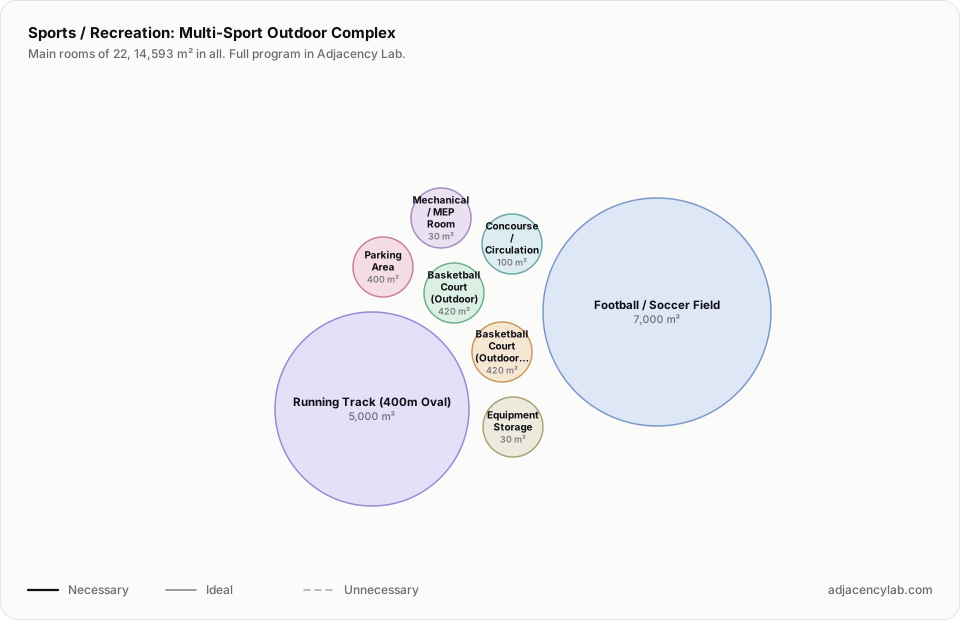
- Multi-Sport Outdoor Complex: 22 rooms, 14,593 square metres.
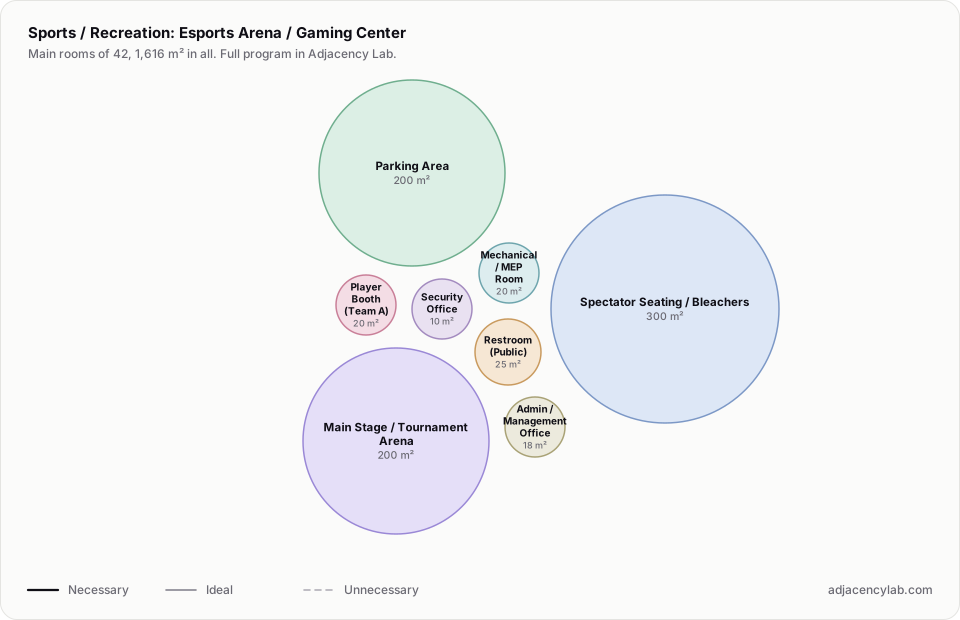
- Esports Arena / Gaming Center: 42 rooms, 1,616 square metres.
- Lobby / Entry Hall and Ticket Booth / Sales (necessary): Entry ticketing.
- Lobby / Entry Hall and Concourse / Circulation (necessary): Access to seating.
- Concourse / Circulation and Spectator Seating / Bleachers (necessary): Seat access.
- Athlete Entrance / Tunnel and Main Court / Playing Floor (necessary): Team entry to court.
- Team Locker Room and Athlete Entrance / Tunnel (necessary): Locker to court.
- Team Locker Room and Shower / Wet Area (necessary): Post-game hygiene.
- All space program templates
- Factory and Industrial Space Program
- Government Building Space Program Templates