Opening Adjacency Lab…
Government Building Space Program Templates
Civic building programs from a barangay hall and a city hall to a provincial capitol, a business permit center and a legislative hall.
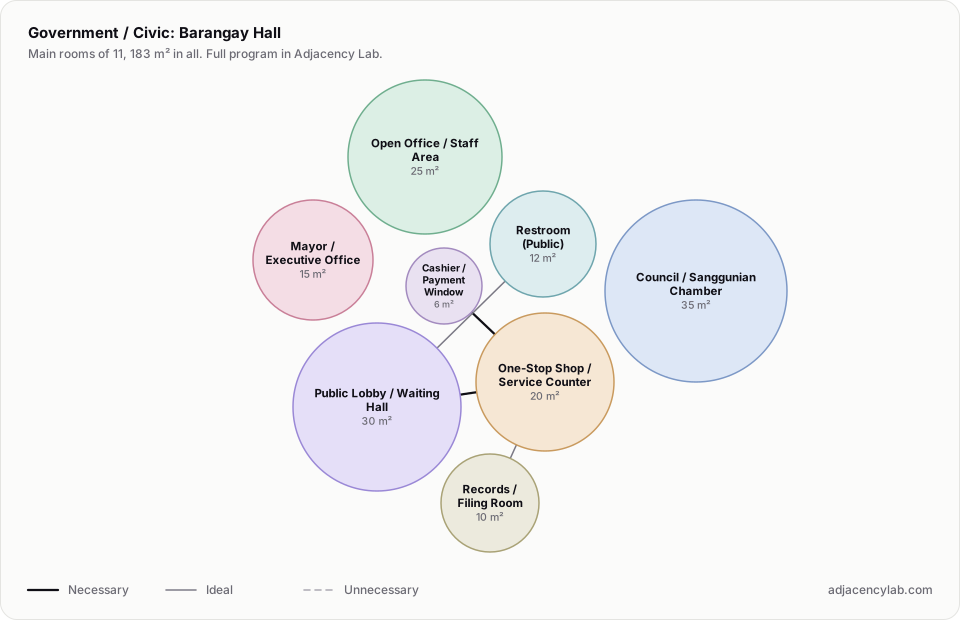
- Barangay Hall: 11 rooms, 183 square metres.
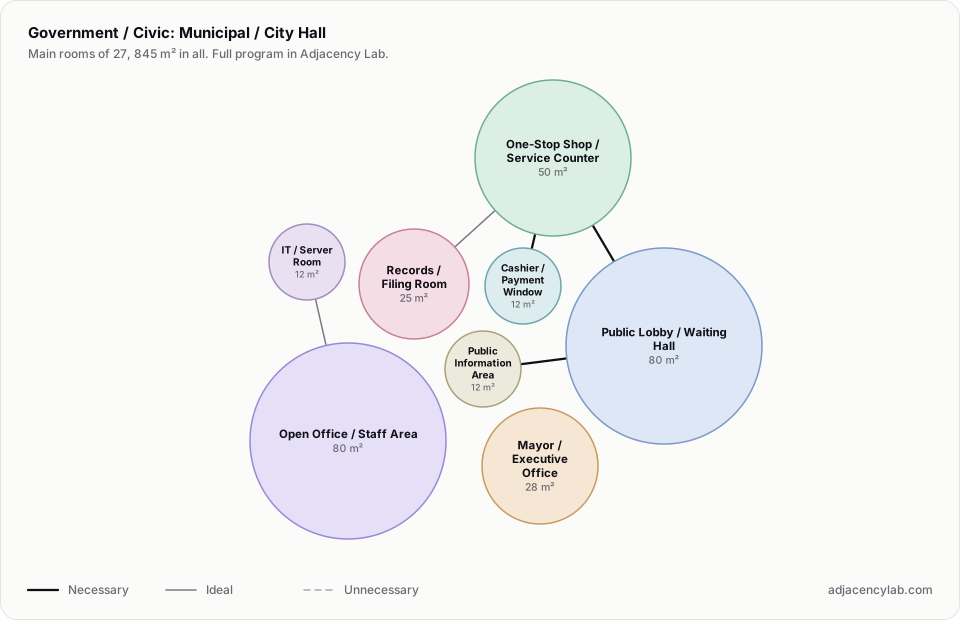
- Municipal / City Hall: 27 rooms, 845 square metres.
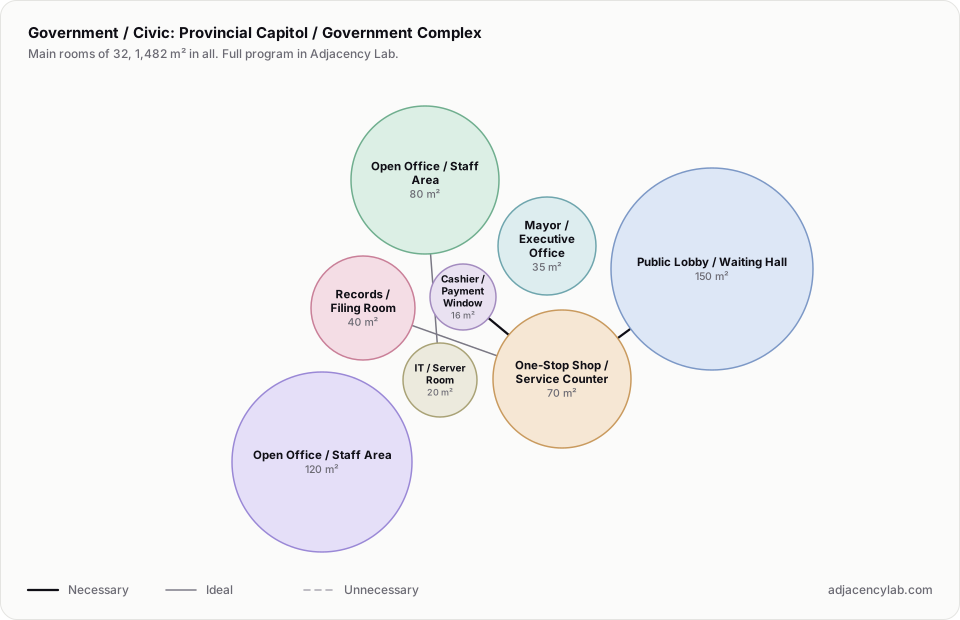
- Provincial Capitol / Government Complex: 32 rooms, 1,482 square metres.
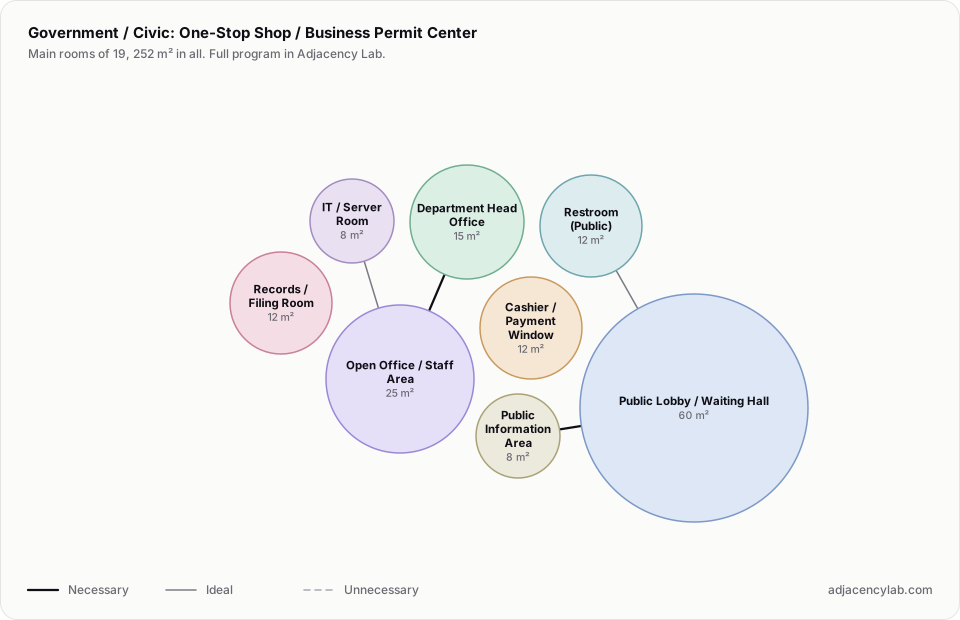
- One-Stop Shop / Business Permit Center: 19 rooms, 252 square metres.
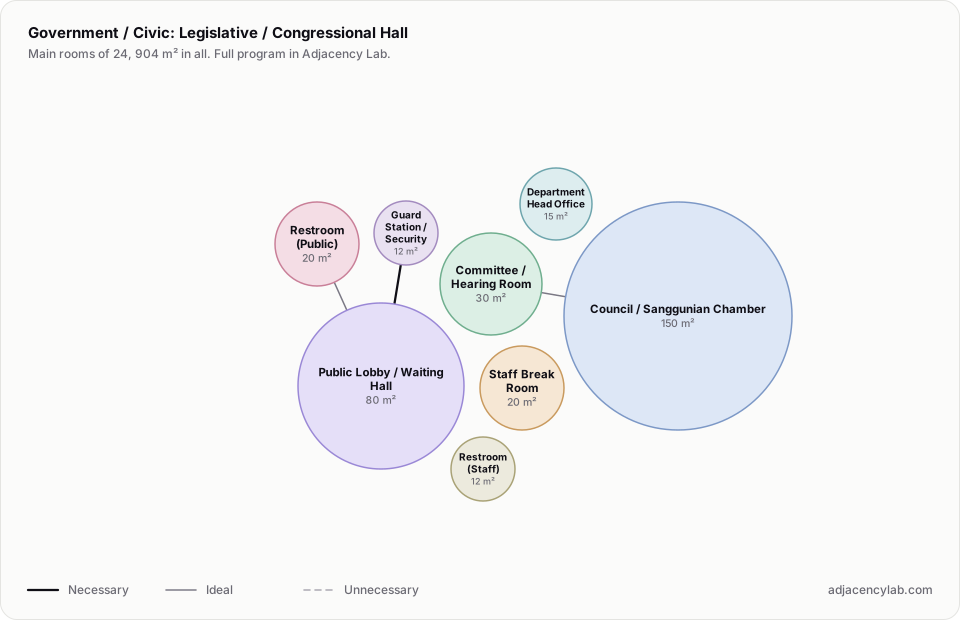
- Legislative / Congressional Hall: 24 rooms, 904 square metres.
- Public Lobby / Waiting Hall and One-Stop Shop / Service Counter (necessary): Service transaction.
- One-Stop Shop / Service Counter and Cashier / Payment Window (necessary): Process to payment.
- Public Lobby / Waiting Hall and Public Information Area (necessary): Information access.
- Guard Station / Security and Public Lobby / Waiting Hall (necessary): Security screening.
- Vice Mayor / Deputy Office and Mayor / Executive Office (necessary): Executive offices adjacent.
- Department Head Office and Open Office / Staff Area (necessary): Department head near staff.
- All space program templates
- Sports Facility Space Program Templates
- Data Center Bubble Diagram and Space Program