Opening Adjacency Lab…
Data Center Bubble Diagram and Space Program
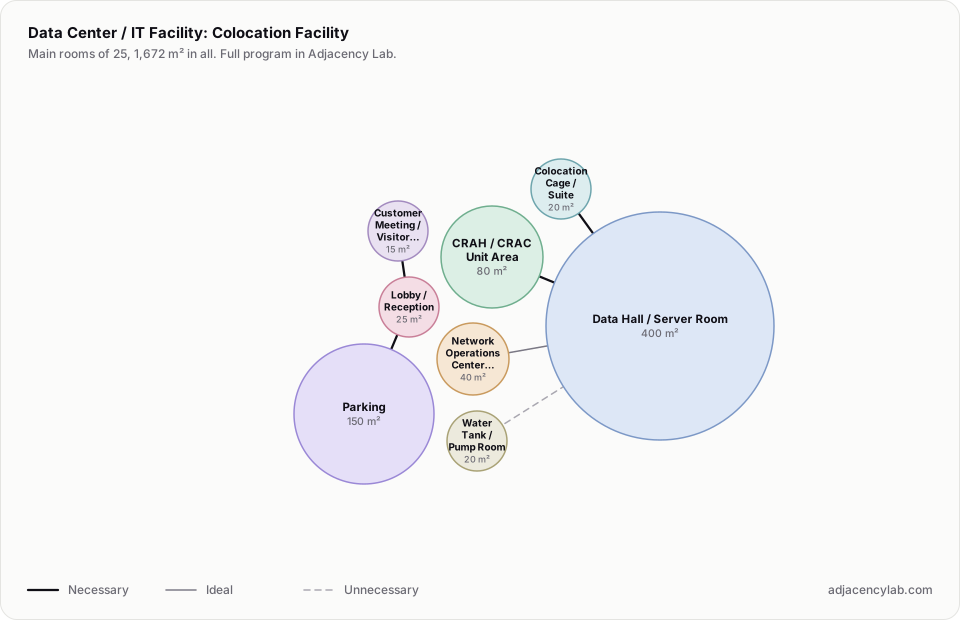
Data center programs from a small server room to a hyperscale data center, a modular build and a colocation facility, with areas and adjacencies.
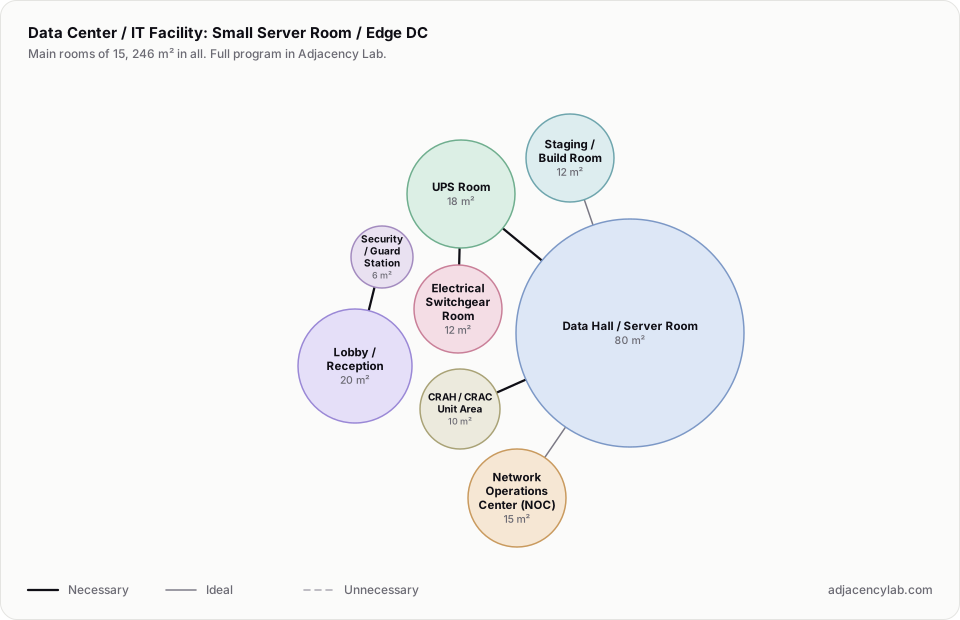
- Small Server Room / Edge DC: 15 rooms, 246 square metres.
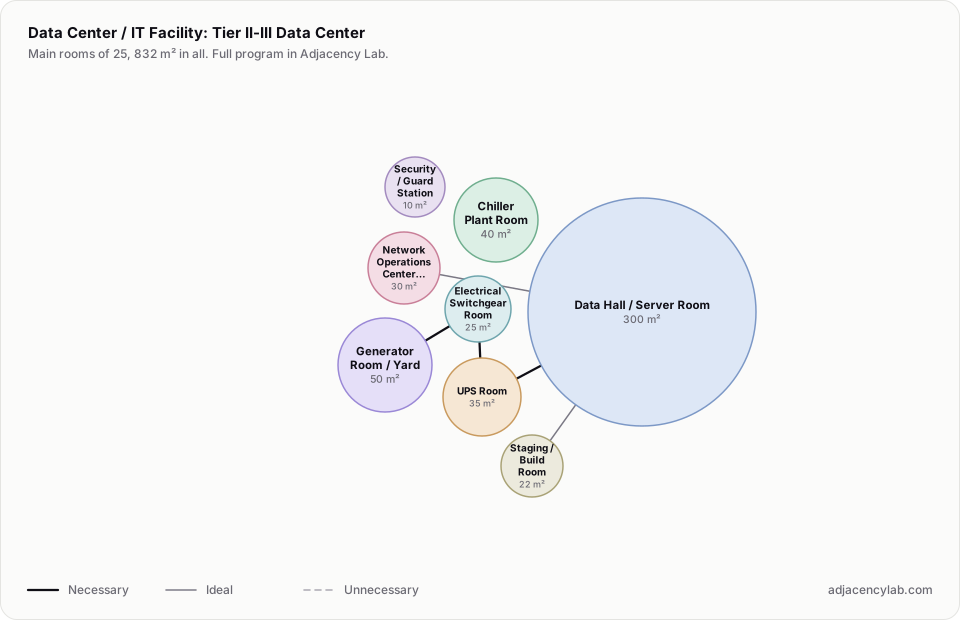
- Tier II-III Data Center: 25 rooms, 832 square metres.
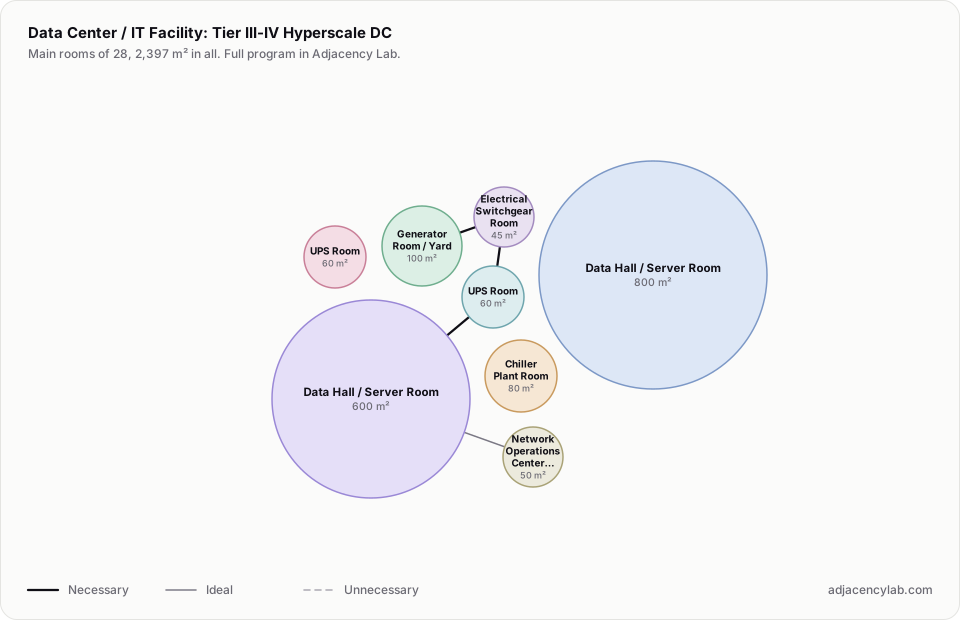
- Tier III-IV Hyperscale DC: 28 rooms, 2,397 square metres.
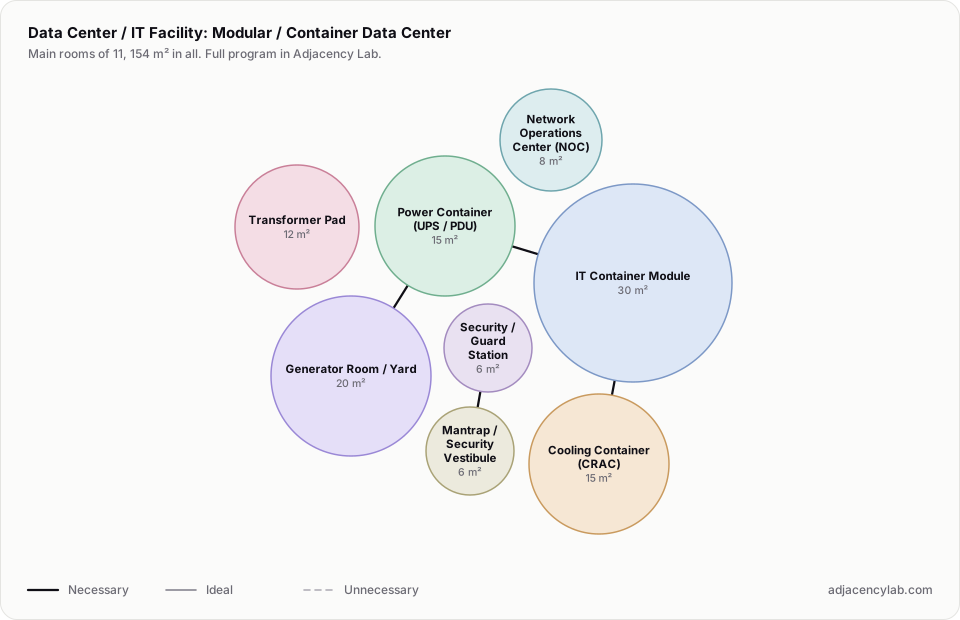
- Modular / Container Data Center: 11 rooms, 154 square metres.
- Colocation Facility: 25 rooms, 1,672 square metres.
- Data Hall / Server Room and Main Distribution Area (MDA) (necessary): Core network distribution.
- Colocation Cage / Suite and Data Hall / Server Room (necessary): Customer racks in shared hall.
- Electrical Switchgear Room and UPS Room (necessary): Utility power to UPS.
- UPS Room and Data Hall / Server Room (necessary): Clean power to IT load.
- Battery Room and UPS Room (necessary): Battery backup.
- Generator Room / Yard and Electrical Switchgear Room (necessary): Backup power via ATS.
- All space program templates
- Government Building Space Program Templates
- Mixed-Use Development Space Program