Opening Adjacency Lab…
Mixed-Use Development Space Program
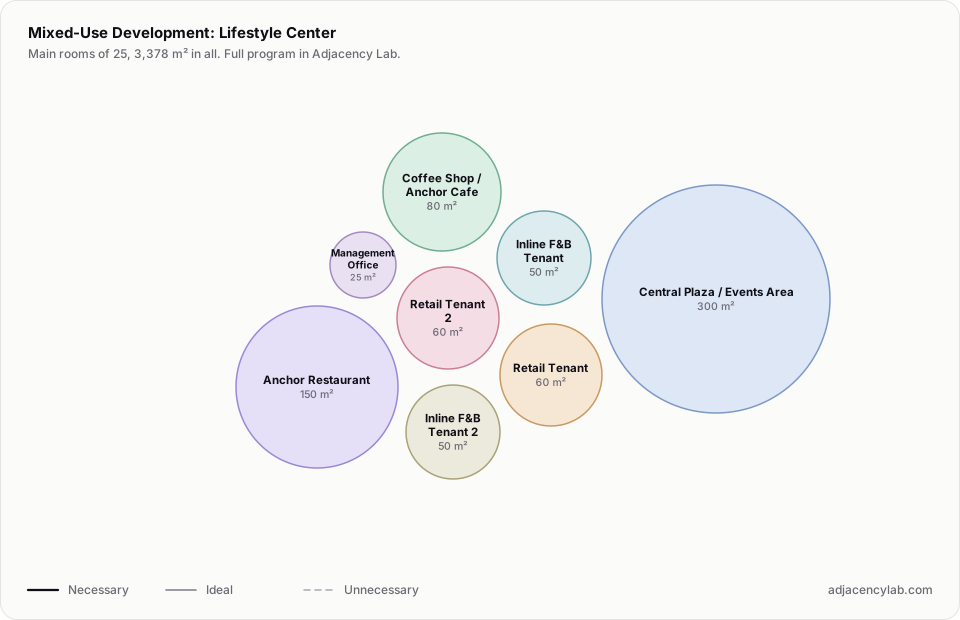
Mixed-use programs from a shophouse to a high-rise development, a transit-oriented development and a lifestyle center, with areas and adjacencies.
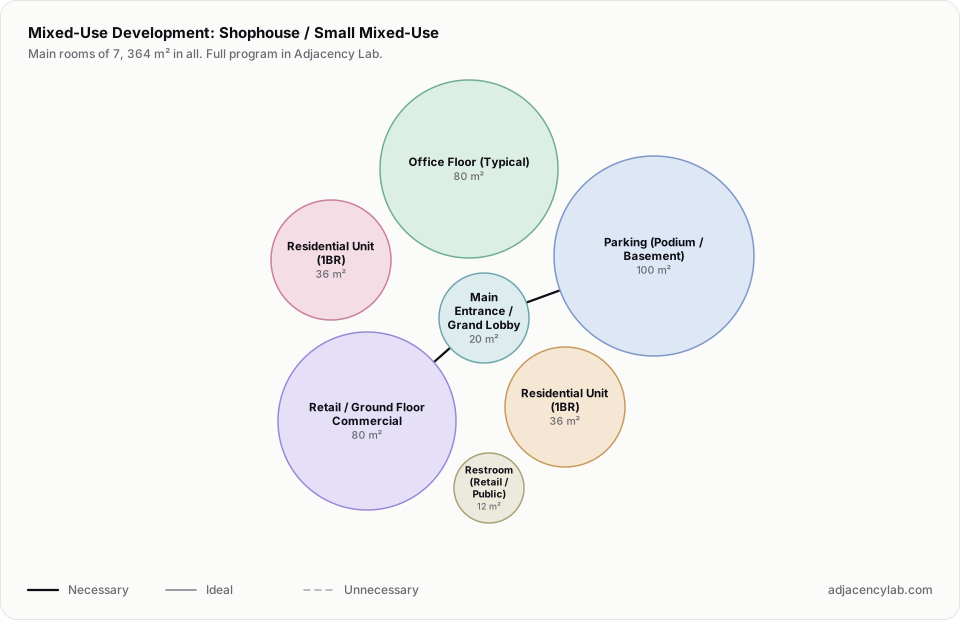
- Shophouse / Small Mixed-Use: 7 rooms, 364 square metres.
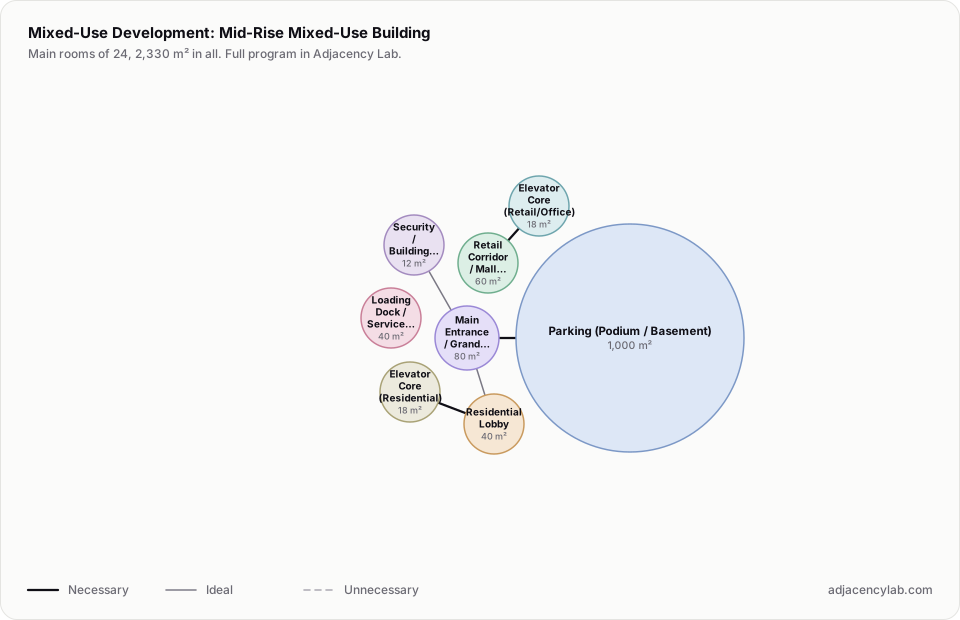
- Mid-Rise Mixed-Use Building: 24 rooms, 2,330 square metres.
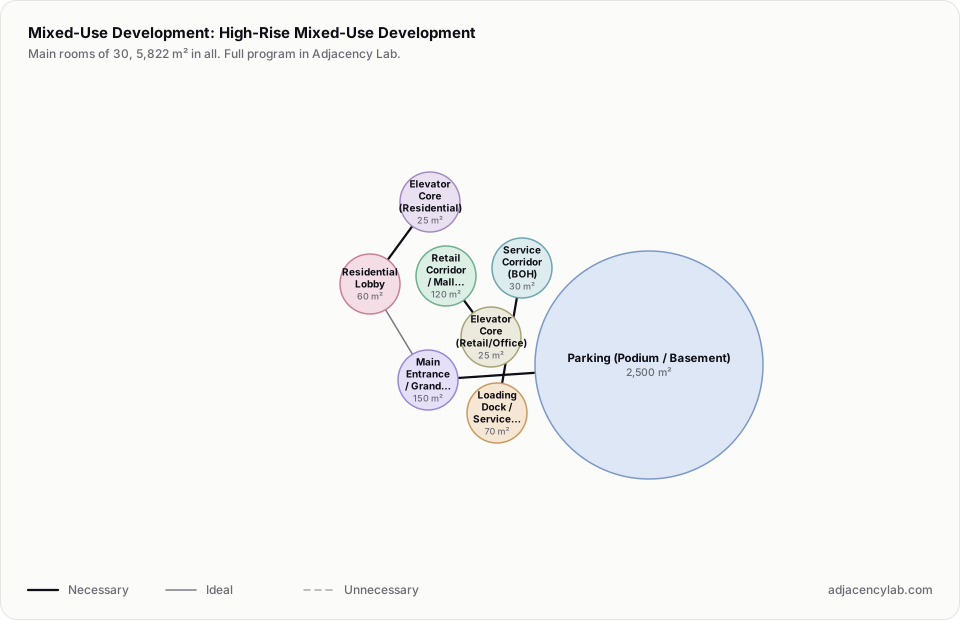
- High-Rise Mixed-Use Development: 30 rooms, 5,822 square metres.
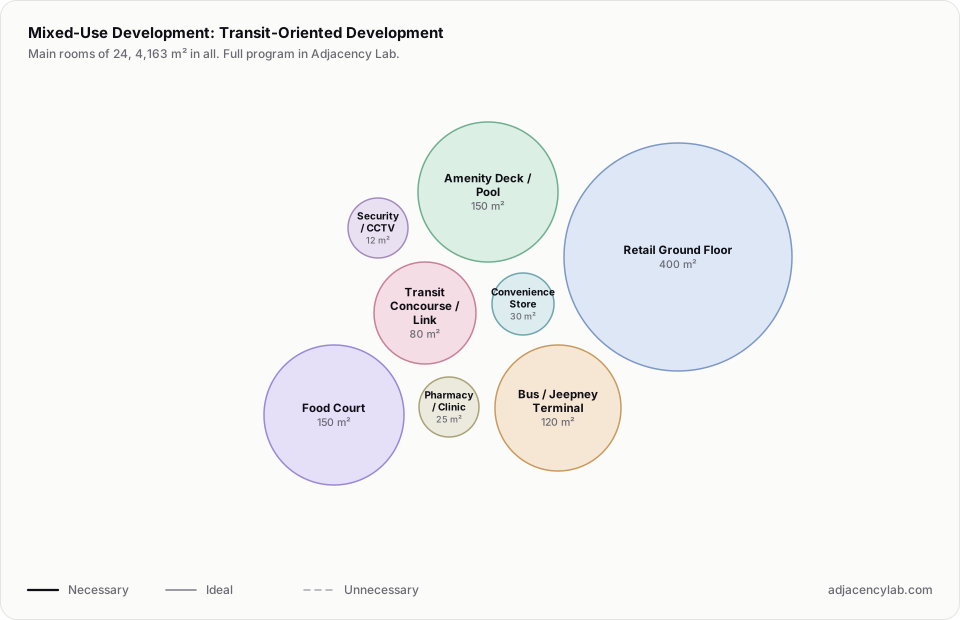
- Transit-Oriented Development: 24 rooms, 4,163 square metres.
- Lifestyle Center: 25 rooms, 3,378 square metres.
- Main Entrance / Grand Lobby and Retail / Ground Floor Commercial (necessary): Ground floor retail access.
- Main Entrance / Grand Lobby and Office Lobby (necessary): Office component entry.
- Retail Corridor / Mall Area and Retail / Ground Floor Commercial (necessary): Mall circulation.
- Retail Corridor / Mall Area and F&B / Restaurant Row (necessary): F&B access.
- Retail Corridor / Mall Area and Elevator Core (Retail/Office) (necessary): Vertical circulation.
- Elevator Core (Retail/Office) and Office Floor (Typical) (necessary): Commercial elevator to office.
- All space program templates
- Data Center Bubble Diagram and Space Program
- Airport Terminal Space Program Templates