Opening Adjacency Lab…
Airport Terminal Space Program Templates
Airport programs from a small provincial airport to an international terminal, a heliport and a cargo terminal, with room areas and adjacencies.
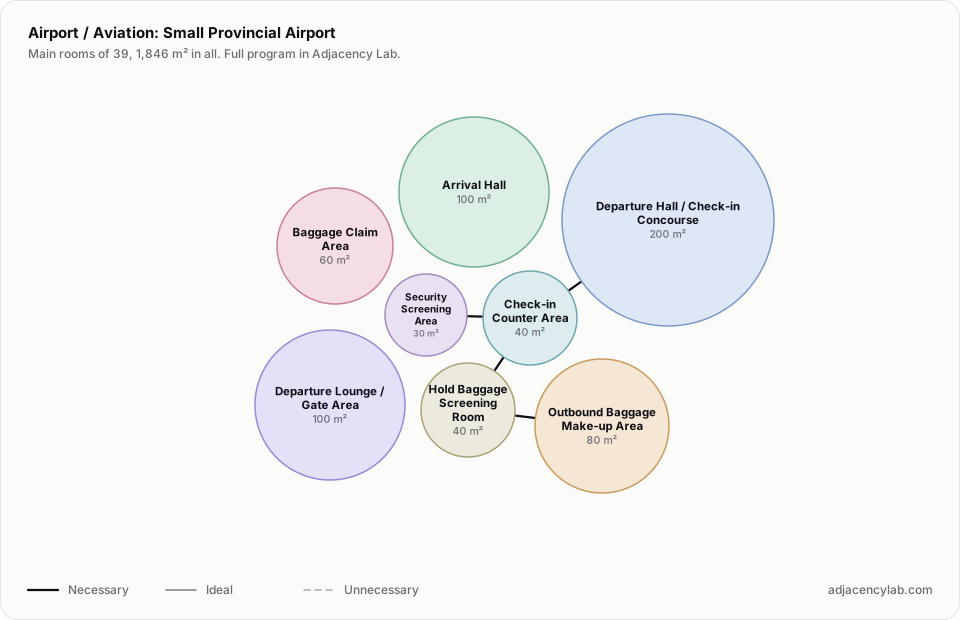
- Small Provincial Airport: 39 rooms, 1,846 square metres.
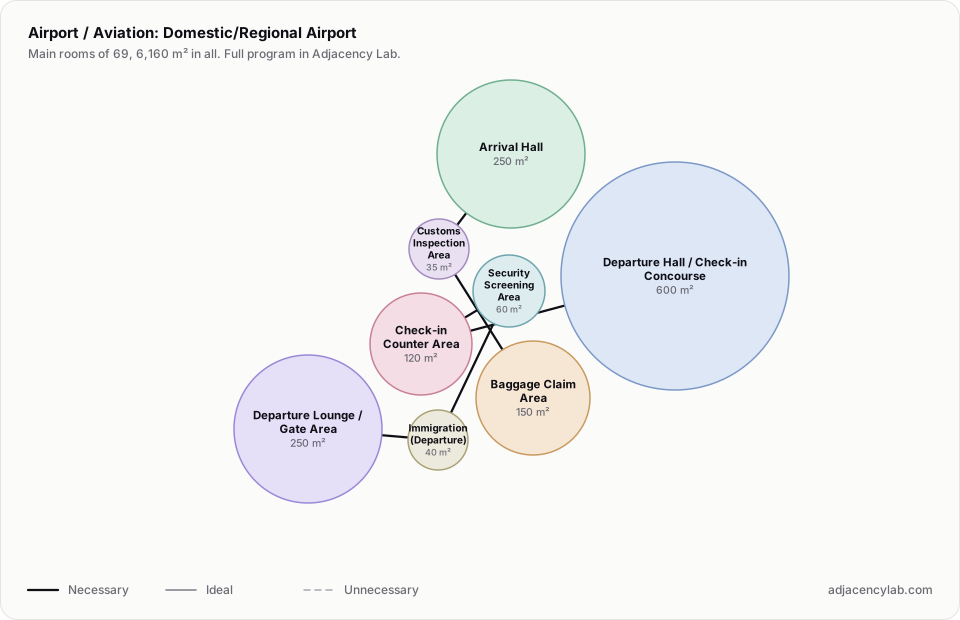
- Domestic/Regional Airport: 69 rooms, 6,160 square metres.
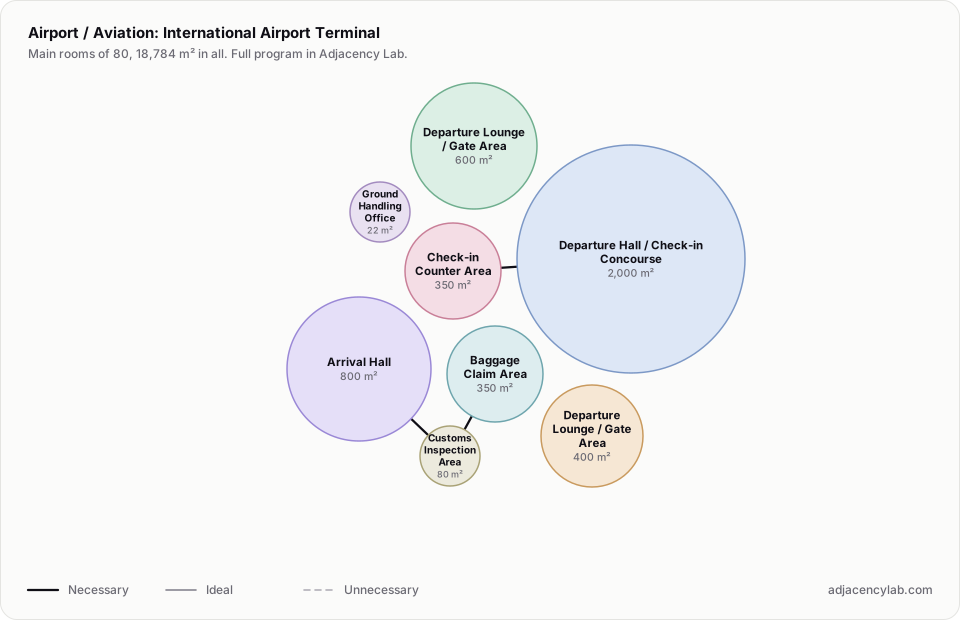
- International Airport Terminal: 80 rooms, 18,784 square metres.
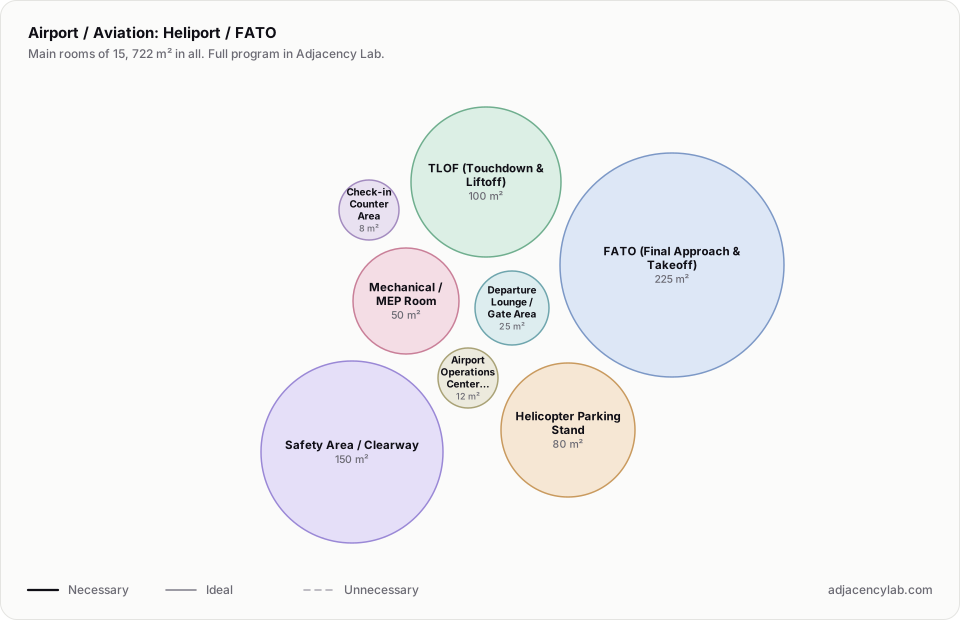
- Heliport / FATO: 15 rooms, 722 square metres.
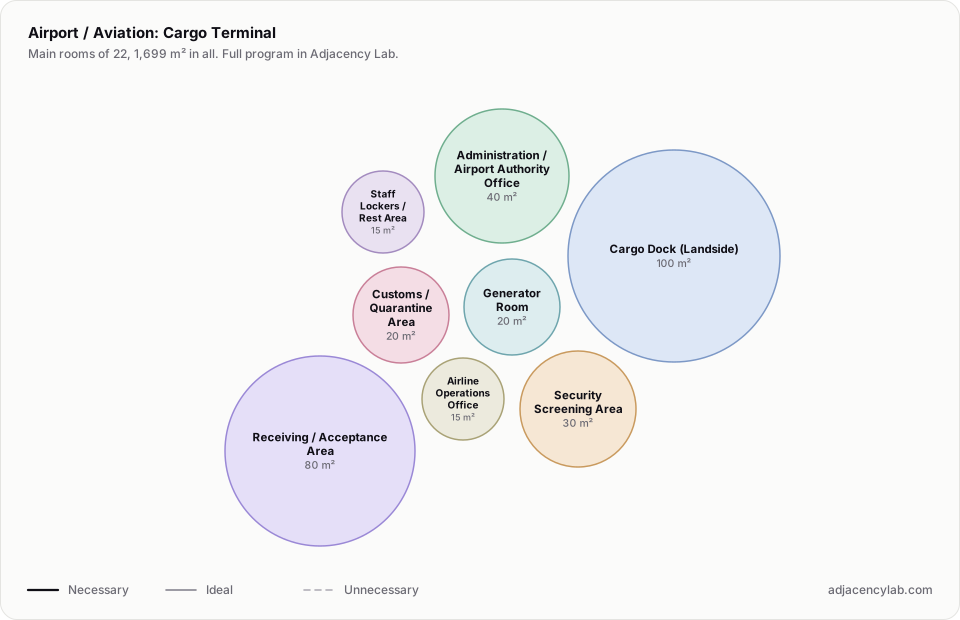
- Cargo Terminal: 22 rooms, 1,699 square metres.
- Departure Hall / Check-in Concourse and Check-in Counter Area (necessary): Passenger check-in.
- Check-in Counter Area and Security Screening Area (necessary): Post-check-in security.
- Security Screening Area and Immigration (Departure) (necessary): International departure immigration.
- Immigration (Departure) and Departure Lounge / Gate Area (necessary): Airside departure.
- Departure Lounge / Gate Area and Boarding Gate / Bridge (necessary): Board aircraft.
- Immigration (Arrival) and Baggage Claim Area (necessary): Immigration to claim.
- All space program templates
- Mixed-Use Development Space Program
- Medical Simulation Center Space Program