Opening Adjacency Lab…
Church and Mosque Space Program Templates
Places of worship from a small chapel and a parish church to a cathedral, a mosque and a retreat center, with room areas and adjacencies.
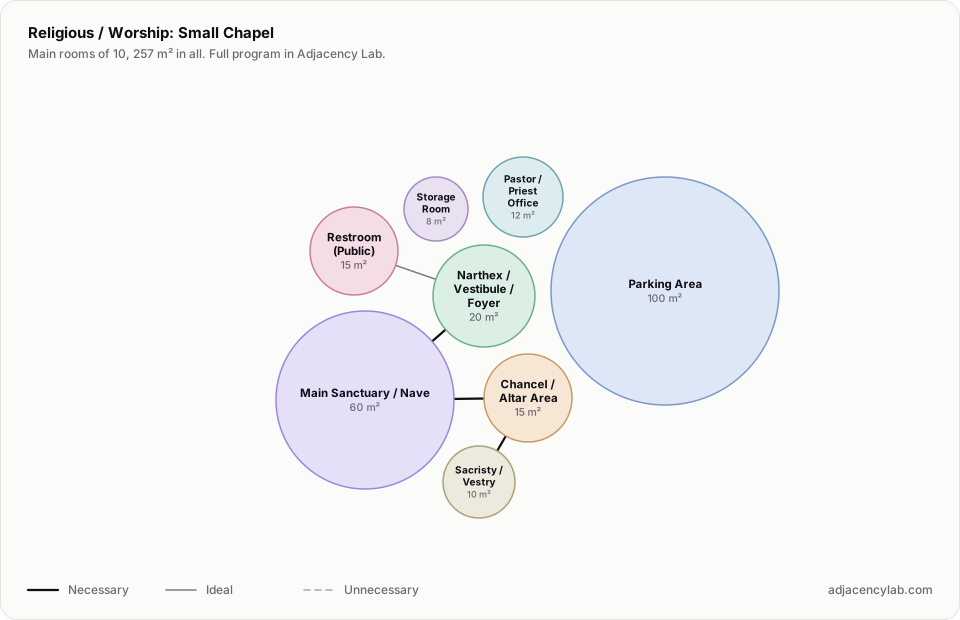
- Small Chapel: 10 rooms, 257 square metres.
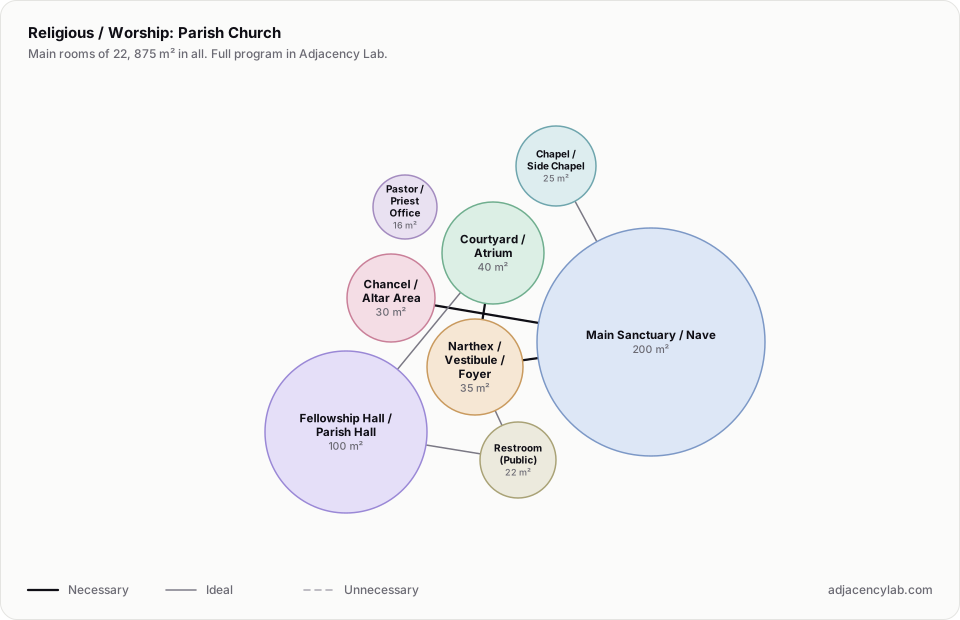
- Parish Church: 22 rooms, 875 square metres.
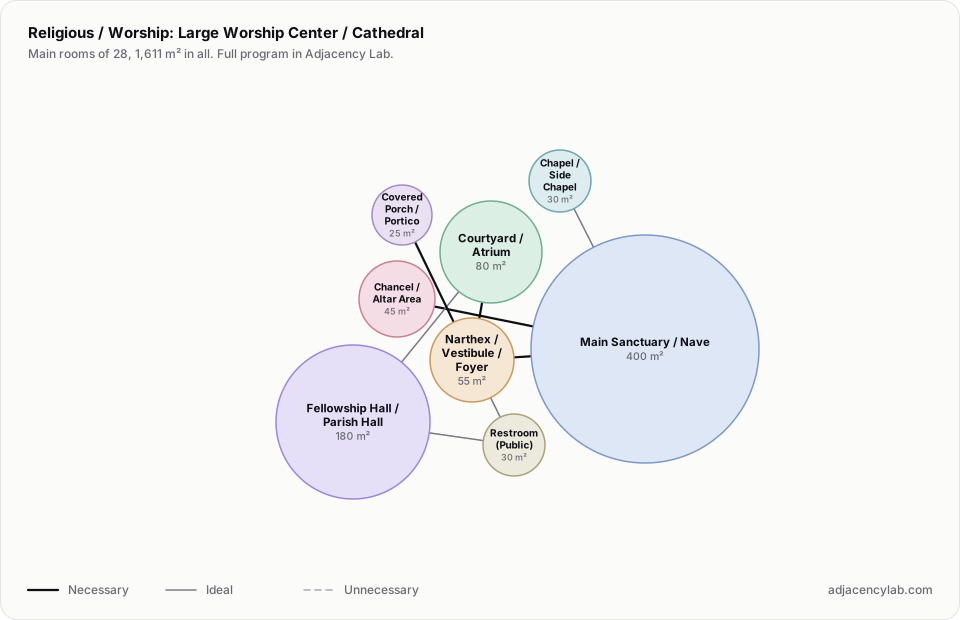
- Large Worship Center / Cathedral: 28 rooms, 1,611 square metres.
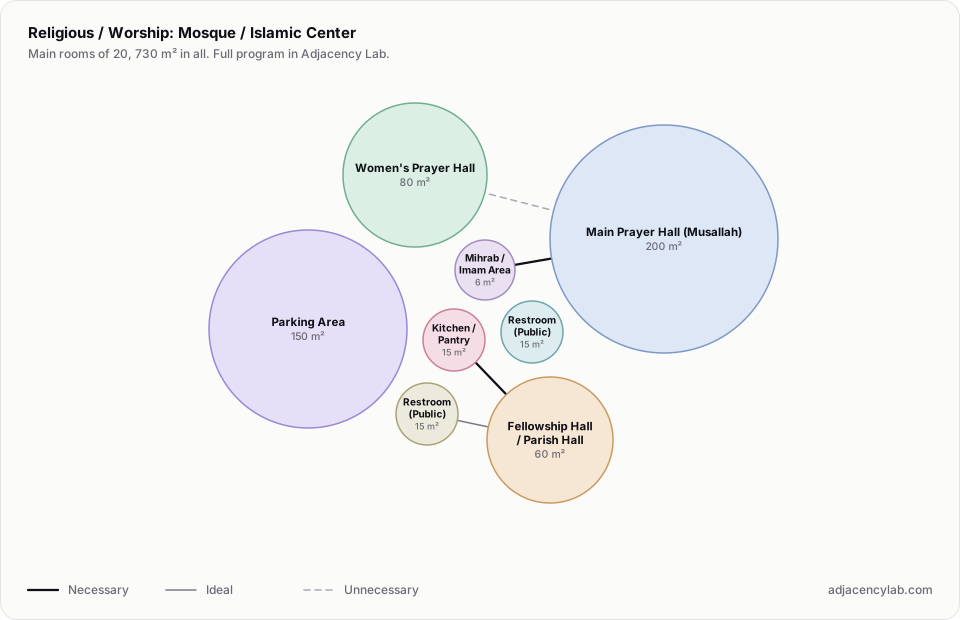
- Mosque / Islamic Center: 20 rooms, 730 square metres.
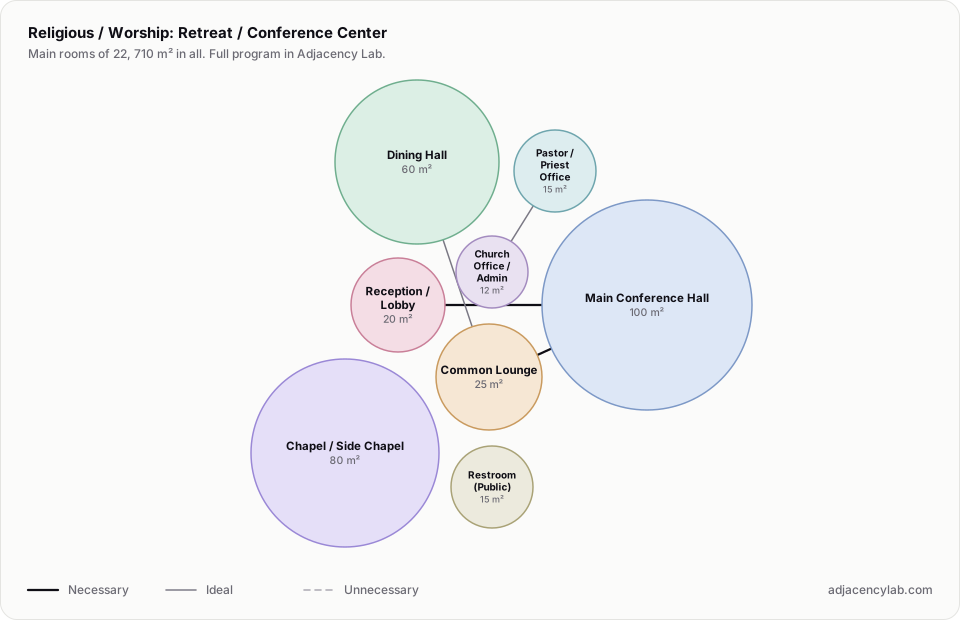
- Retreat / Conference Center: 22 rooms, 710 square metres.
- Narthex / Vestibule / Foyer and Main Sanctuary / Nave (necessary): Entry to worship.
- Main Sanctuary / Nave and Chancel / Altar Area (necessary): Worship visual axis.
- Sacristy / Vestry and Chancel / Altar Area (necessary): Clergy procession and access.
- Baptismal Font / Baptistry and Main Sanctuary / Nave (necessary): Sacramental access.
- Narthex / Vestibule / Foyer and Courtyard / Atrium (necessary): Post-service gathering flow.
- Fellowship Hall / Parish Hall and Kitchen / Pantry (necessary): Meal service.
- All space program templates
- Warehouse Bubble Diagram and Space Program
- Bus and Transport Terminal Space Programs