Opening Adjacency Lab…
Warehouse Bubble Diagram and Space Program
Warehouse and logistics programs, including cold storage and an e-commerce fulfillment center, with room areas, loading and storage adjacencies.
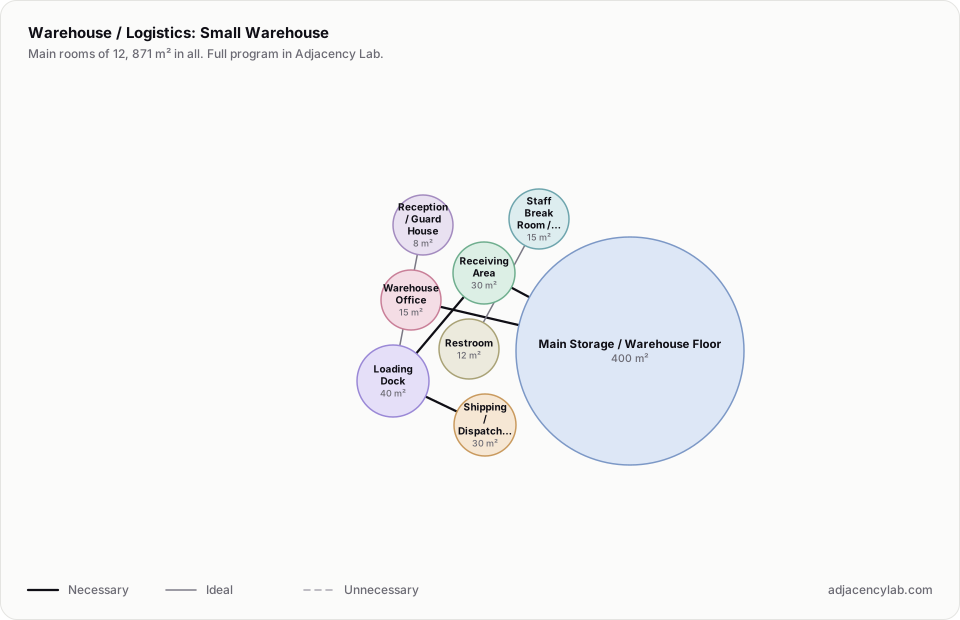
- Small Warehouse: 12 rooms, 871 square metres.
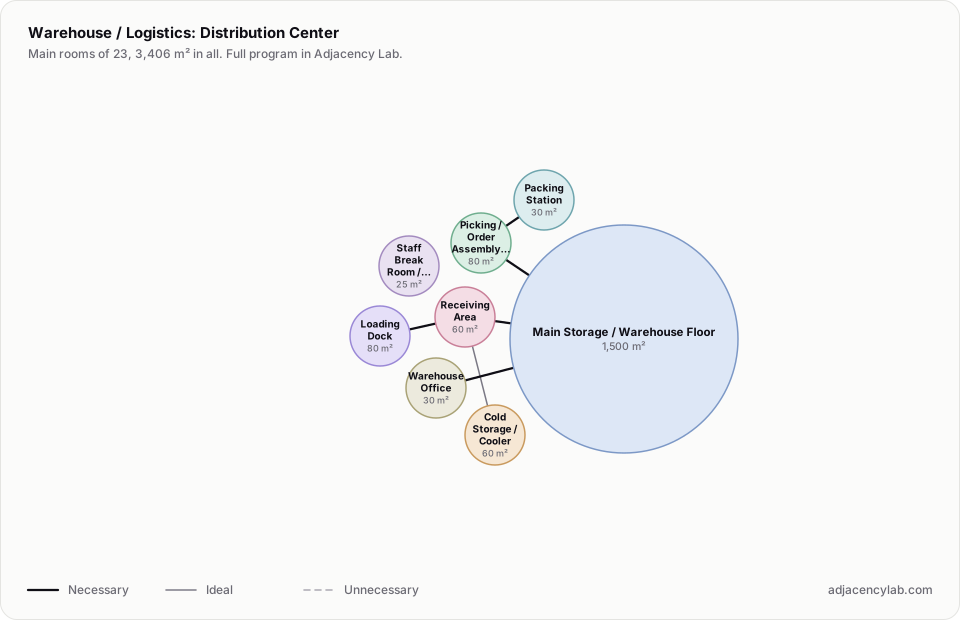
- Distribution Center: 23 rooms, 3,406 square metres.
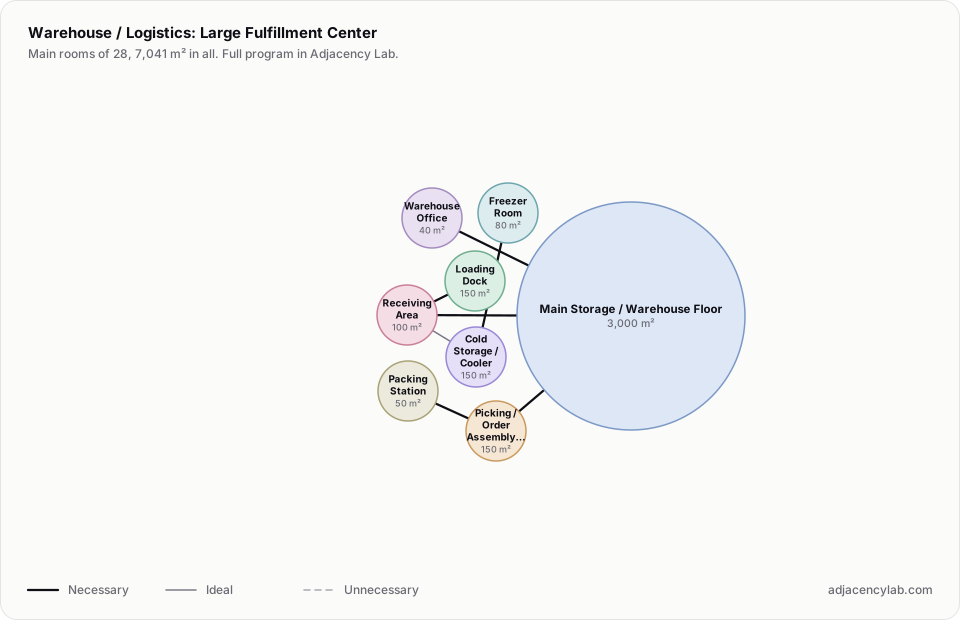
- Large Fulfillment Center: 28 rooms, 7,041 square metres.
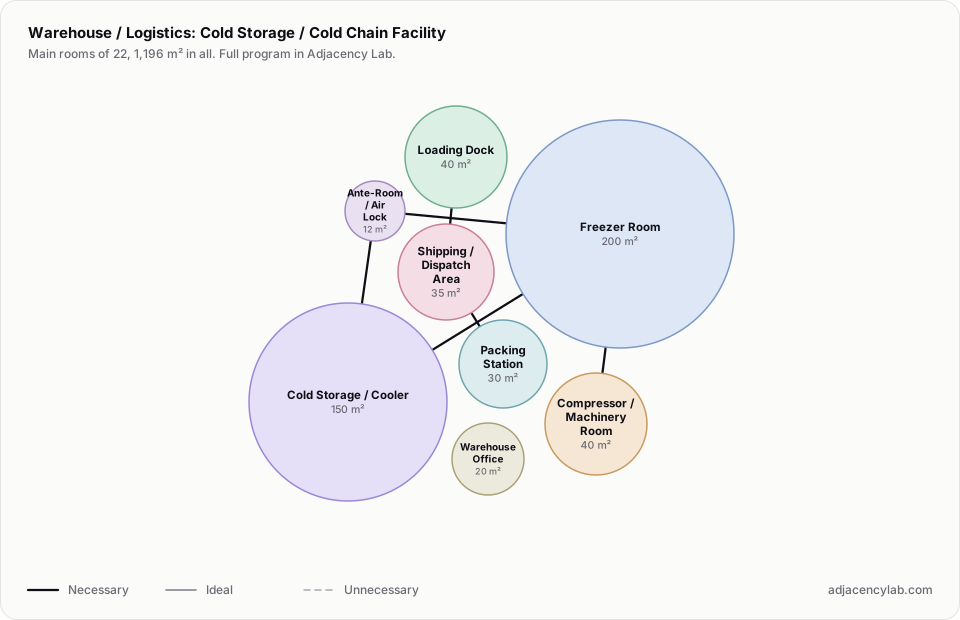
- Cold Storage / Cold Chain Facility: 22 rooms, 1,196 square metres.
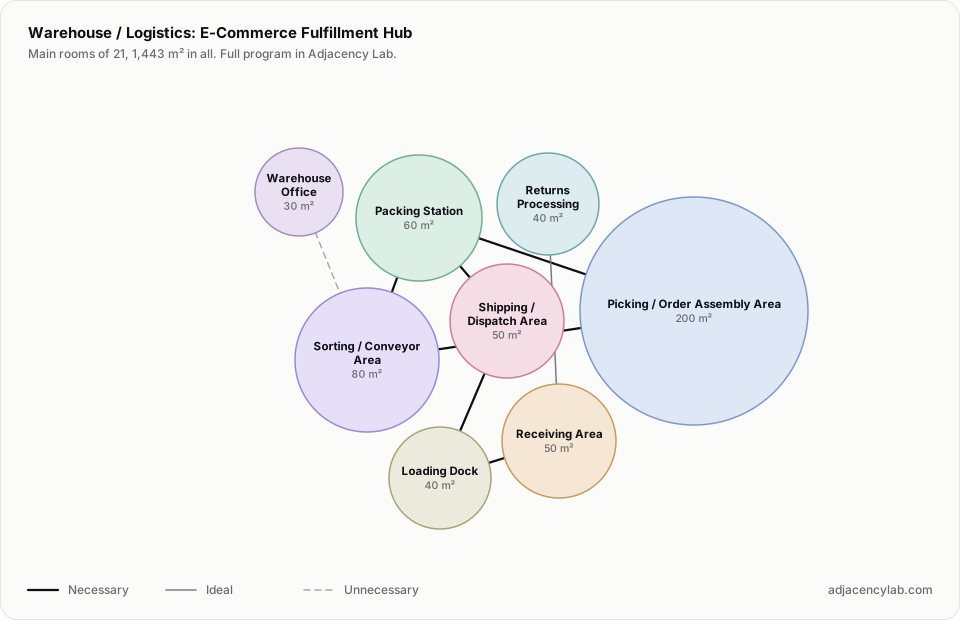
- E-Commerce Fulfillment Hub: 21 rooms, 1,443 square metres.
- Loading Dock and Receiving Area (necessary): Inbound goods flow.
- Receiving Area and Main Storage / Warehouse Floor (necessary): Put-away after receiving.
- Main Storage / Warehouse Floor and Picking / Order Assembly Area (necessary): Order fulfillment.
- Picking / Order Assembly Area and Packing Station (necessary): Pick → pack flow.
- Packing Station and Shipping / Dispatch Area (necessary): Pack → ship flow.
- Shipping / Dispatch Area and Loading Dock (necessary): Outbound loading.
- All space program templates
- Retail and Mall Space Program Templates
- Church and Mosque Space Program Templates