Opening Adjacency Lab…
Senior Living and Nursing Home Program
Care home programs for adult day care, assisted living, a nursing home and memory care, with resident, care and support areas and adjacencies.
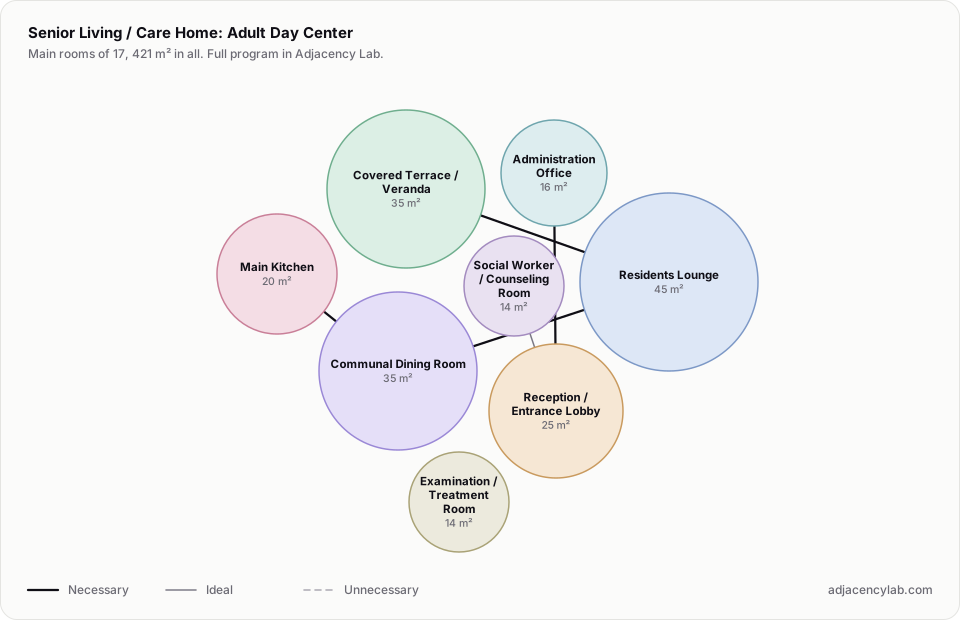
- Adult Day Center: 17 rooms, 421 square metres.
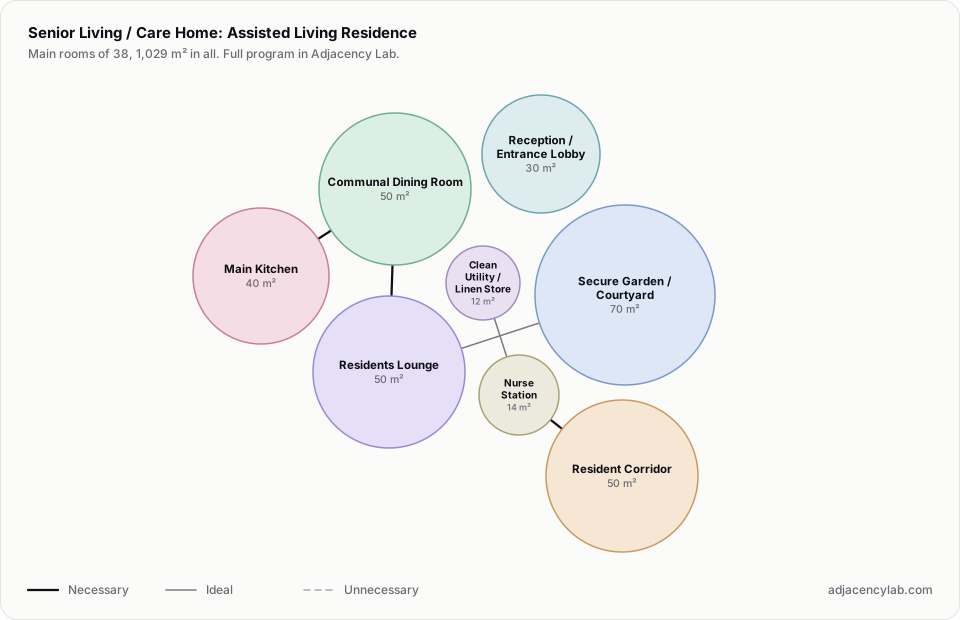
- Assisted Living Residence: 38 rooms, 1,029 square metres.
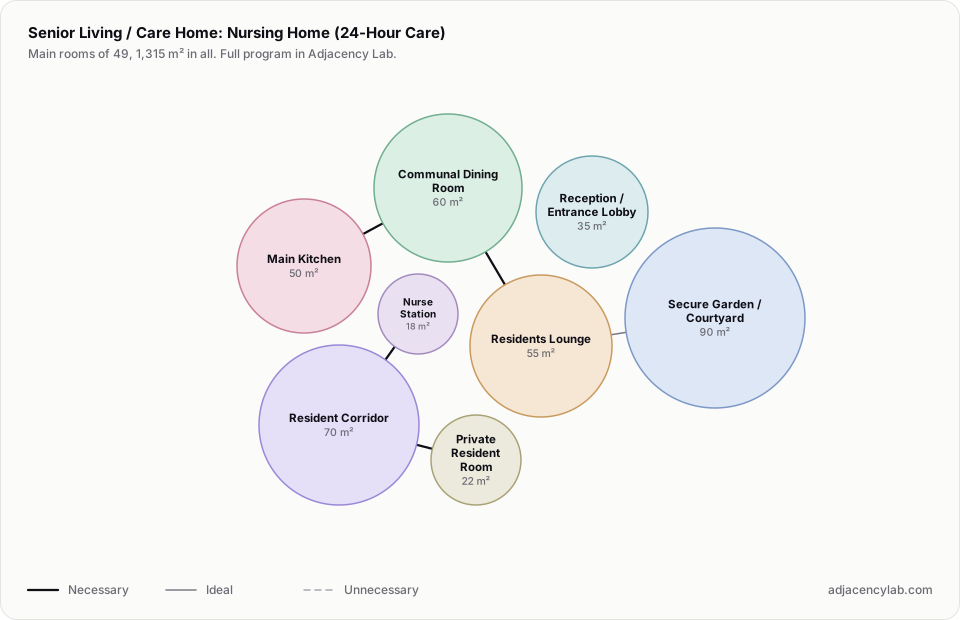
- Nursing Home (24-Hour Care): 49 rooms, 1,315 square metres.
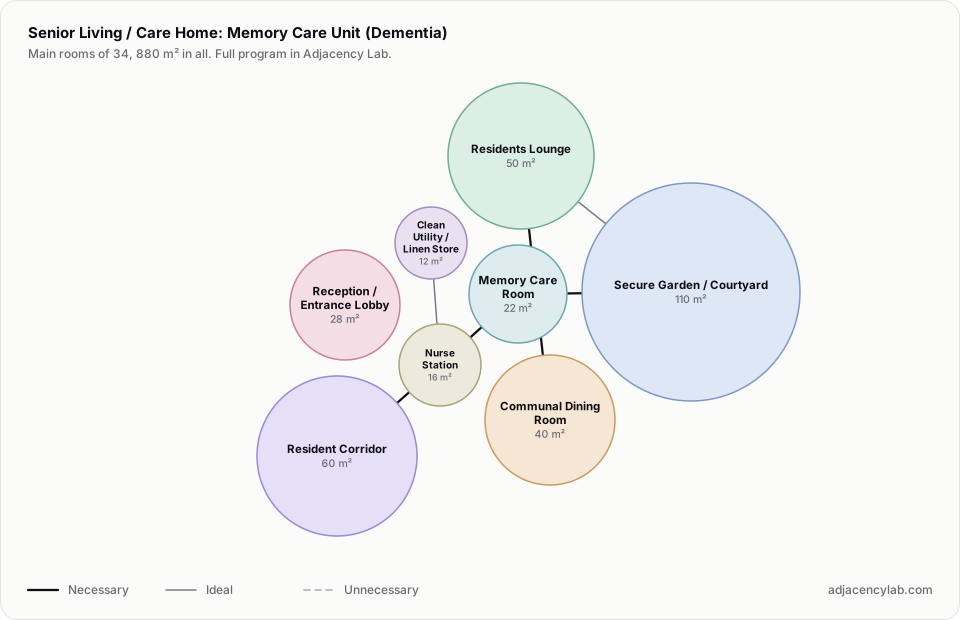
- Memory Care Unit (Dementia): 34 rooms, 880 square metres.
- Nurse Station and Resident Corridor (necessary): Direct sightline down the corridor is the basis of resident supervision.
- Nurse Station and Medication Room (necessary): Controlled drugs stay under staff observation.
- Nurse Station and Memory Care Room (necessary): Highest-risk residents nearest continuous observation.
- Private Resident Room and Resident Corridor (necessary): Accessible route and means of escape from every room.
- Residents Lounge and Communal Dining Room (necessary): Residents move between the two several times a day.
- Residents Lounge and Covered Terrace / Veranda (necessary): Level threshold to outdoors determines whether residents actually use it.
- All space program templates
- Library Bubble Diagram and Space Program
- Agricultural Facility Space Program