Opening Adjacency Lab…
Agricultural Facility Space Program
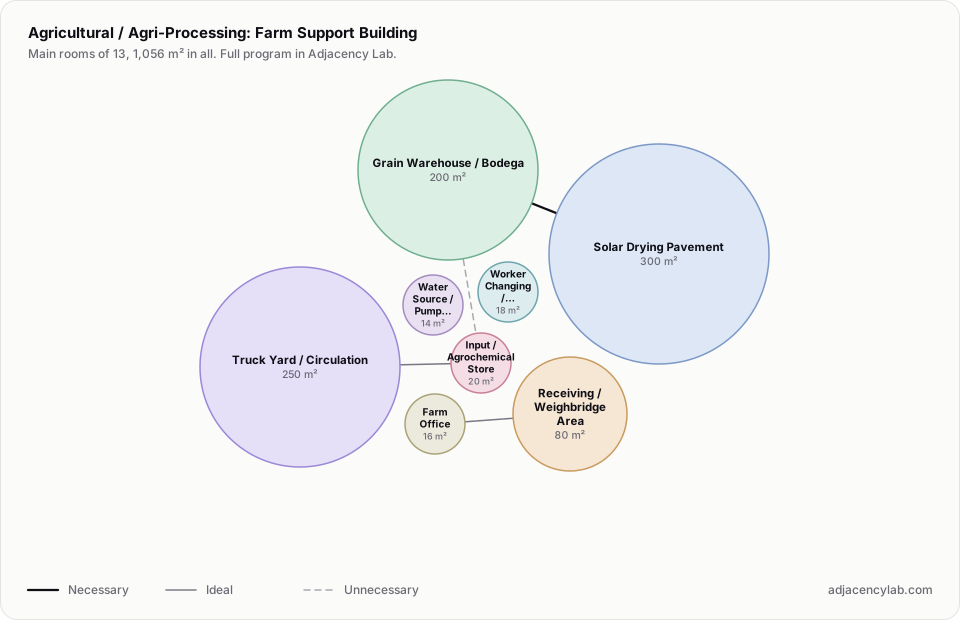
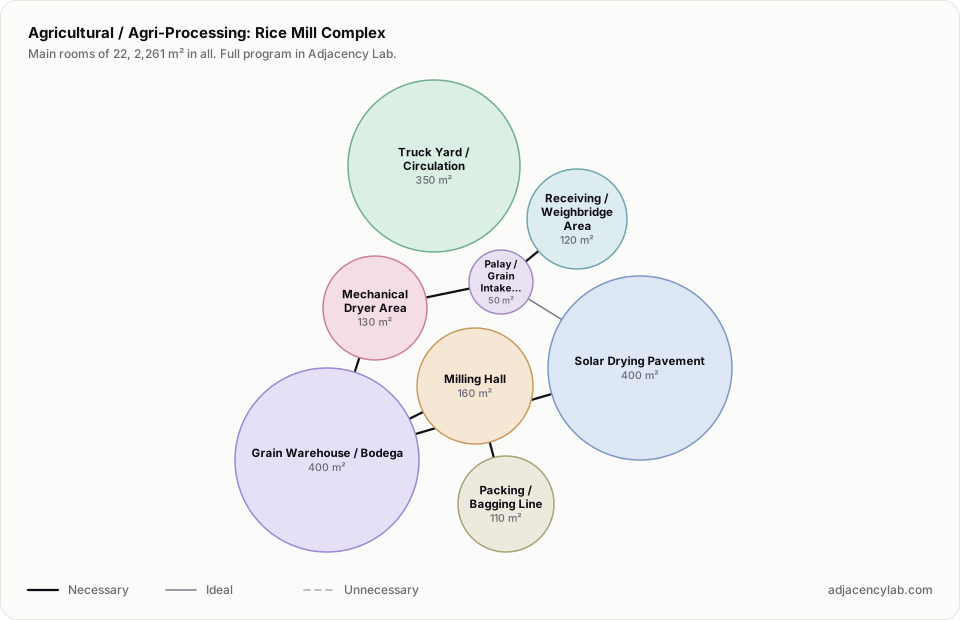
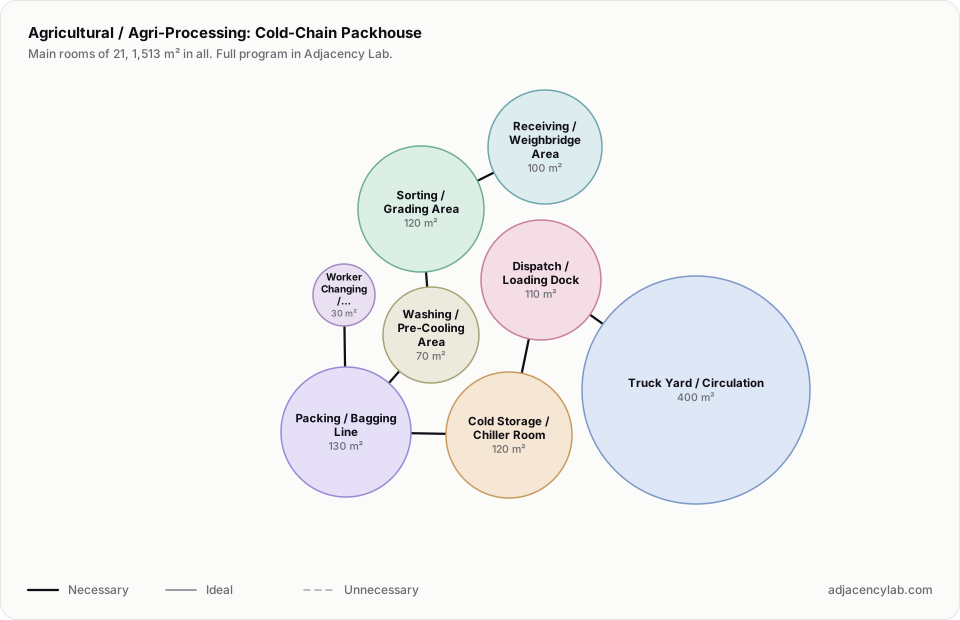
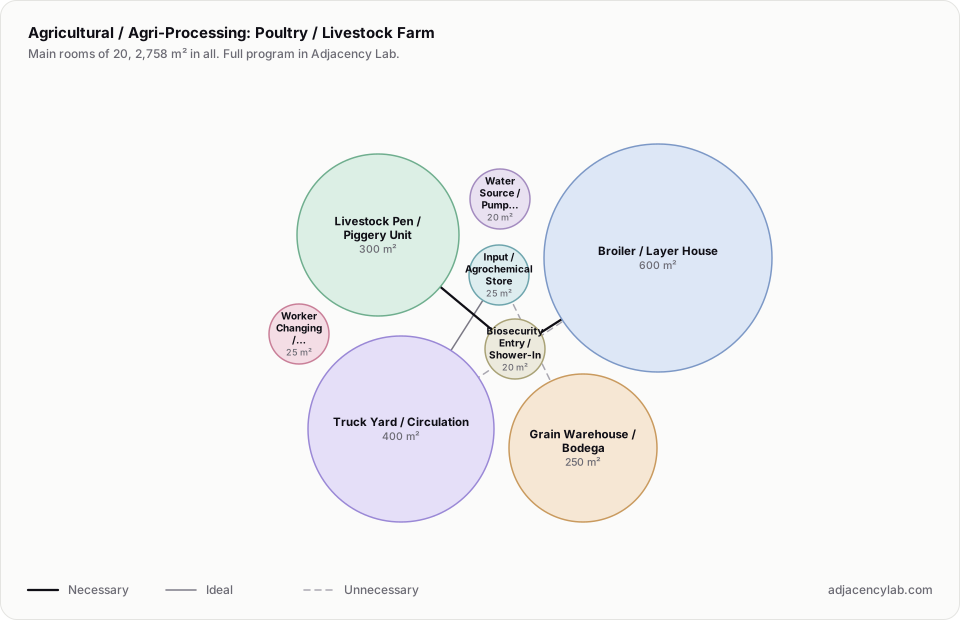
Agricultural programs for farm support, a rice mill, a packhouse, livestock housing and a greenhouse, with room areas and adjacencies.
- Farm Support Building: 13 rooms, 1,056 square metres.
- Rice Mill Complex: 22 rooms, 2,261 square metres.
- Cold-Chain Packhouse: 21 rooms, 1,513 square metres.
- Poultry / Livestock Farm: 20 rooms, 2,758 square metres.
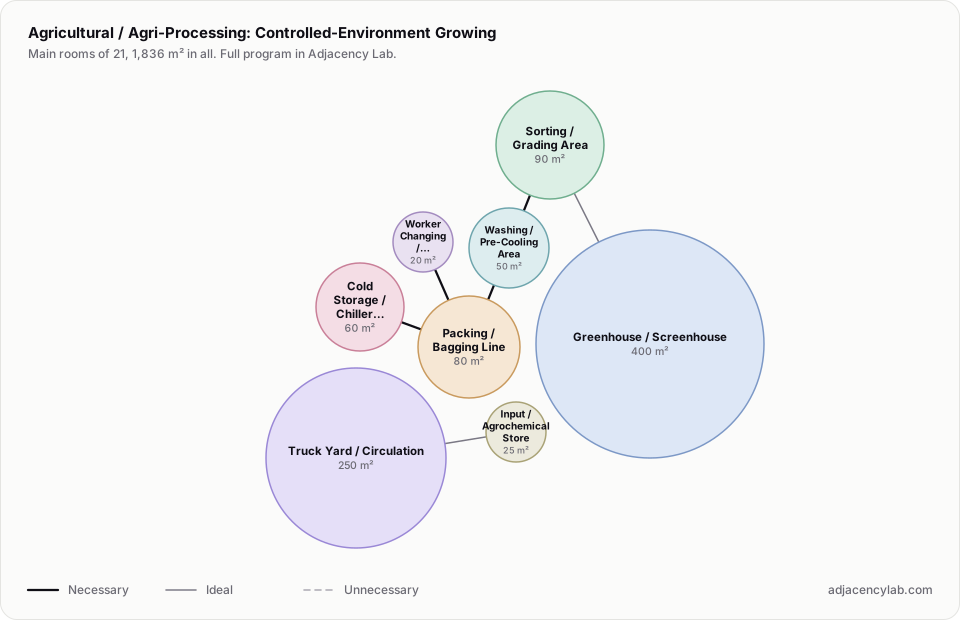
- Controlled-Environment Growing: 21 rooms, 1,836 square metres.
- Receiving / Weighbridge Area and Palay / Grain Intake Pit (necessary): Weighed loads discharge directly to intake.
- Receiving / Weighbridge Area and Sorting / Grading Area (necessary): Produce graded immediately on arrival.
- Palay / Grain Intake Pit and Mechanical Dryer Area (necessary): Wet grain must reach the dryer within hours.
- Mechanical Dryer Area and Grain Warehouse / Bodega (necessary): Dried grain moves straight to sealed storage.
- Solar Drying Pavement and Grain Warehouse / Bodega (necessary): Batch must reach cover quickly when rain arrives.
- Grain Warehouse / Bodega and Milling Hall (necessary): Stored palay feeds the mill on demand.
- All space program templates
- Senior Living and Nursing Home Program
- Bank Branch Space Program Templates