Opening Adjacency Lab…
Bank Branch Space Program Templates
Bank programs from a micro branch to a standard retail branch, a regional head office and a cashless digital branch, with areas and adjacencies.
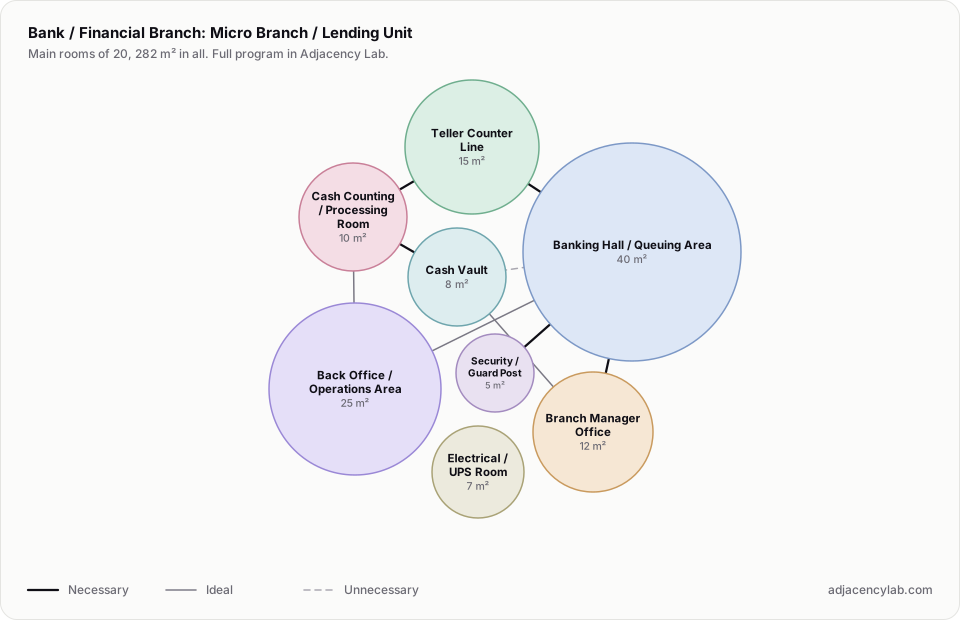
- Micro Branch / Lending Unit: 20 rooms, 282 square metres.
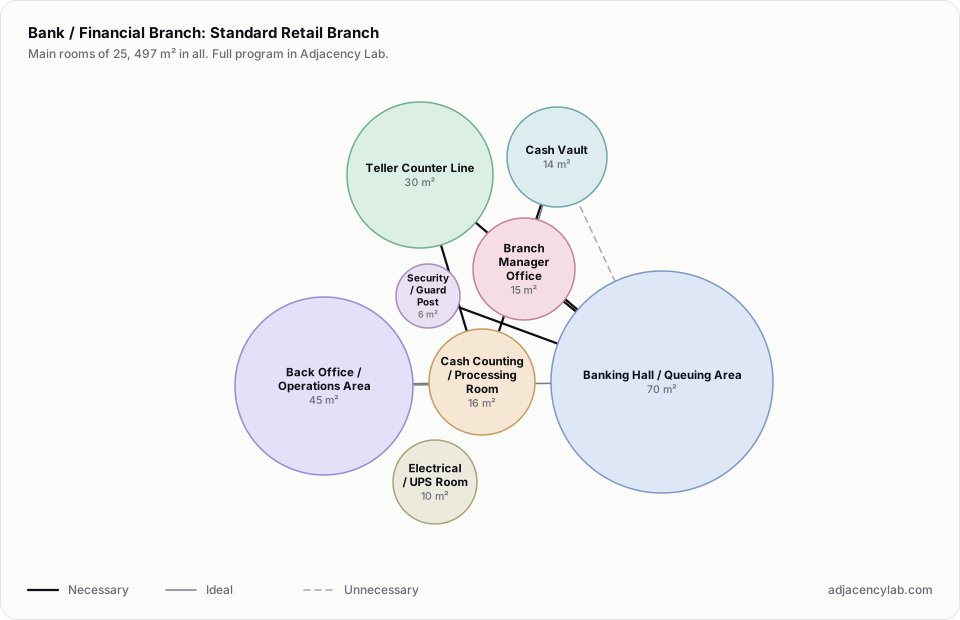
- Standard Retail Branch: 25 rooms, 497 square metres.
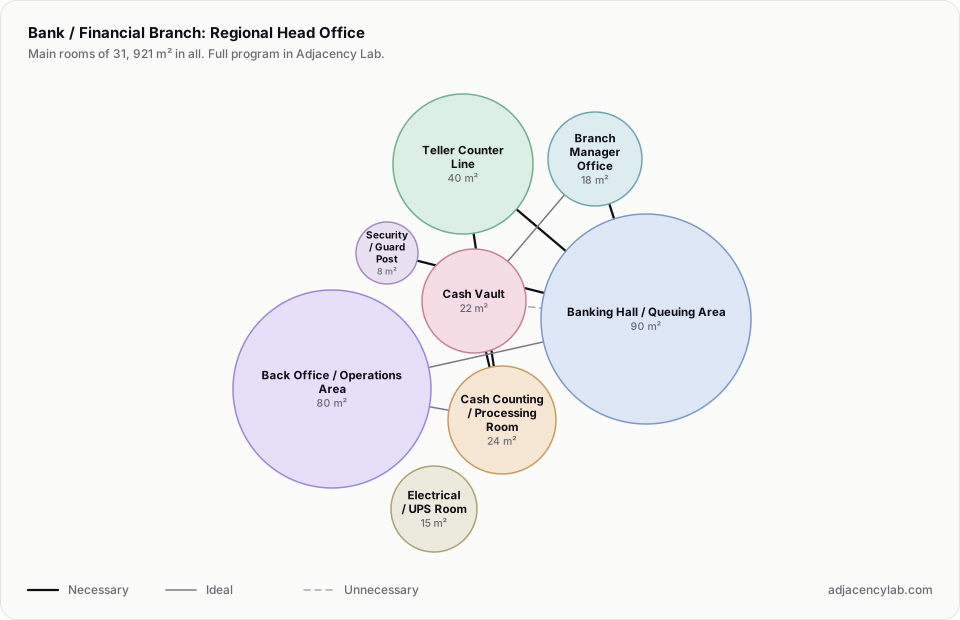
- Regional Head Office: 31 rooms, 921 square metres.
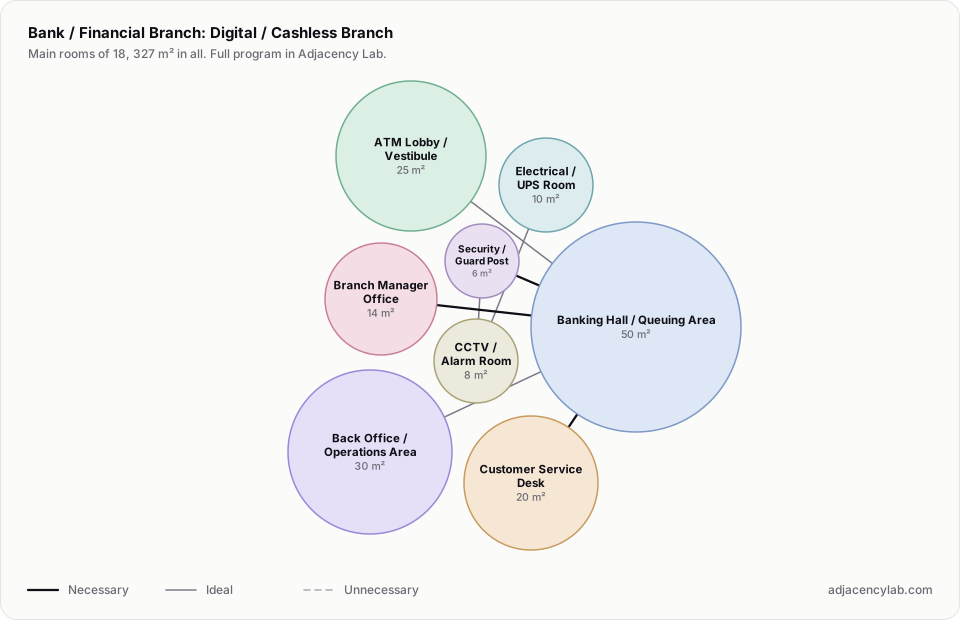
- Digital / Cashless Branch: 18 rooms, 327 square metres.
- Banking Hall / Queuing Area and Teller Counter Line (necessary): Primary transaction flow from queue to counter.
- Banking Hall / Queuing Area and Customer Service Desk (necessary): Account opening and identification handled off the main queue.
- Banking Hall / Queuing Area and Security / Guard Post (necessary): Guard position must see entrance, queue and teller line at once.
- Teller Counter Line and Cash Counting / Processing Room (necessary): Teller drawers settle directly to counting, never across a public area.
- Cash Counting / Processing Room and Cash Vault (necessary): Counted cash moves to the vault by the shortest secured route.
- Electrical / UPS Room and Generator Room (necessary): Automatic transfer between mains and standby supply.