Opening Adjacency Lab…
Funeral Home and Chapel Space Program
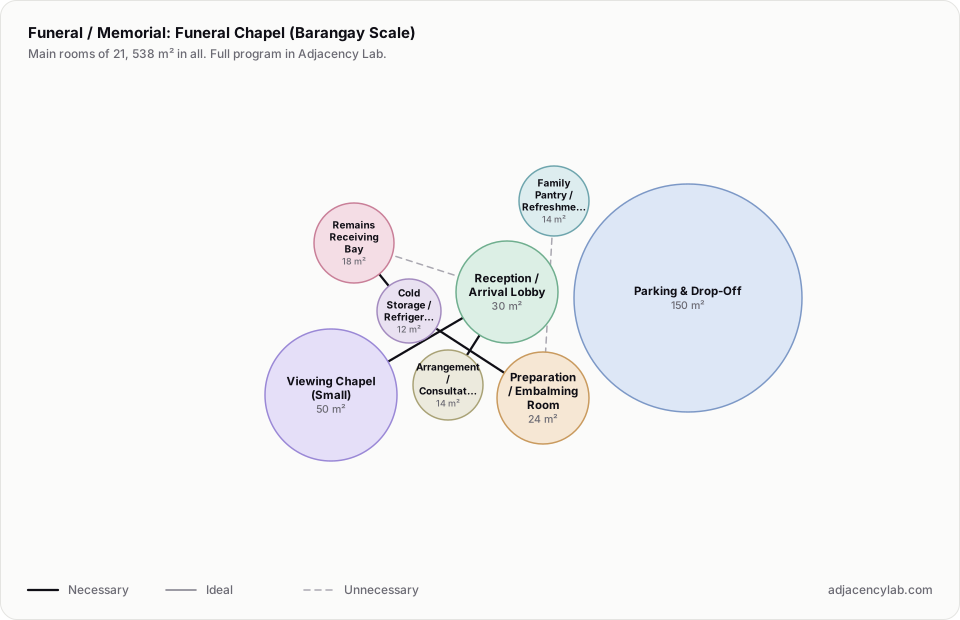
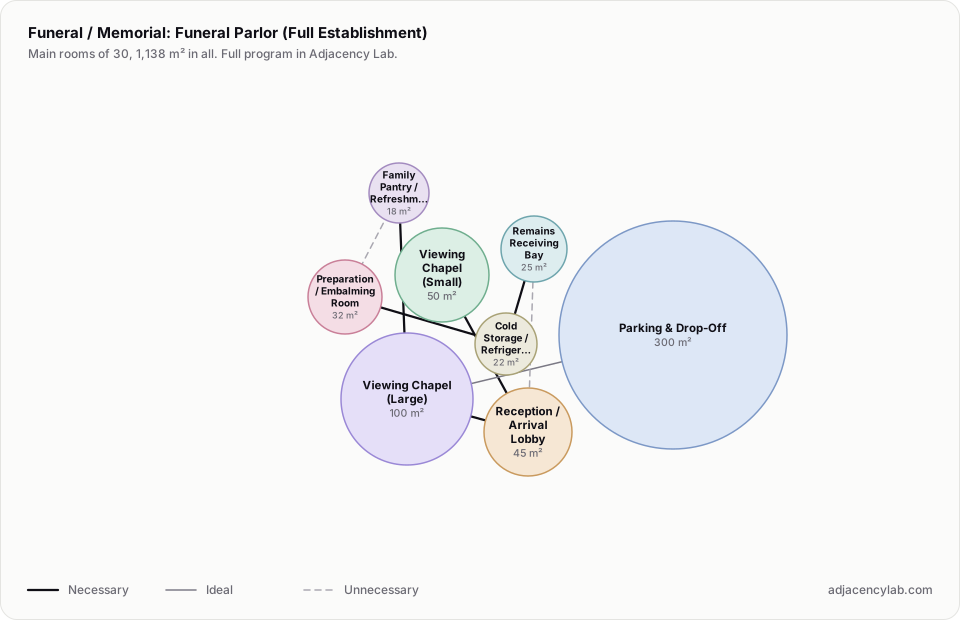
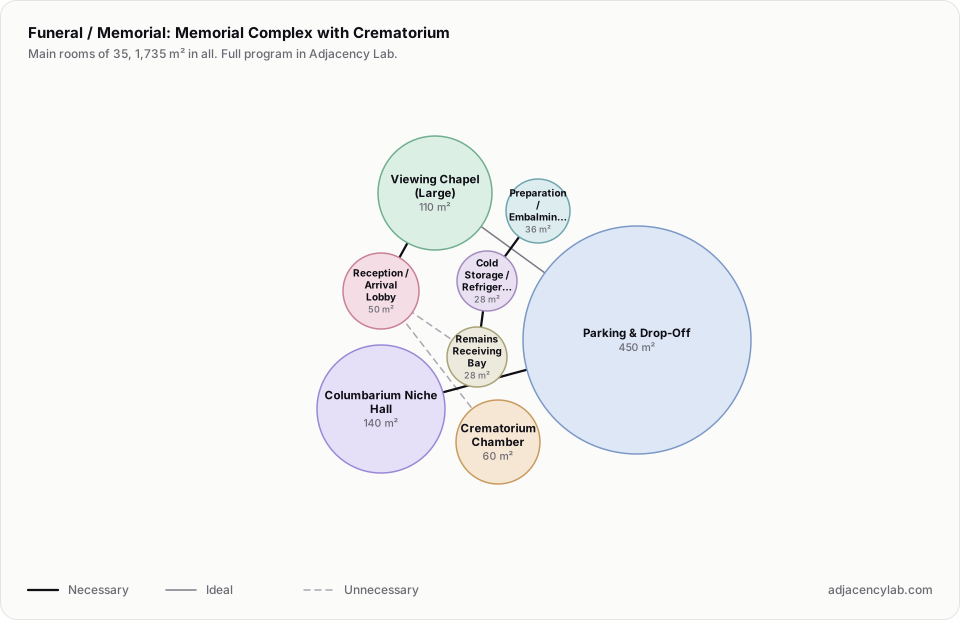
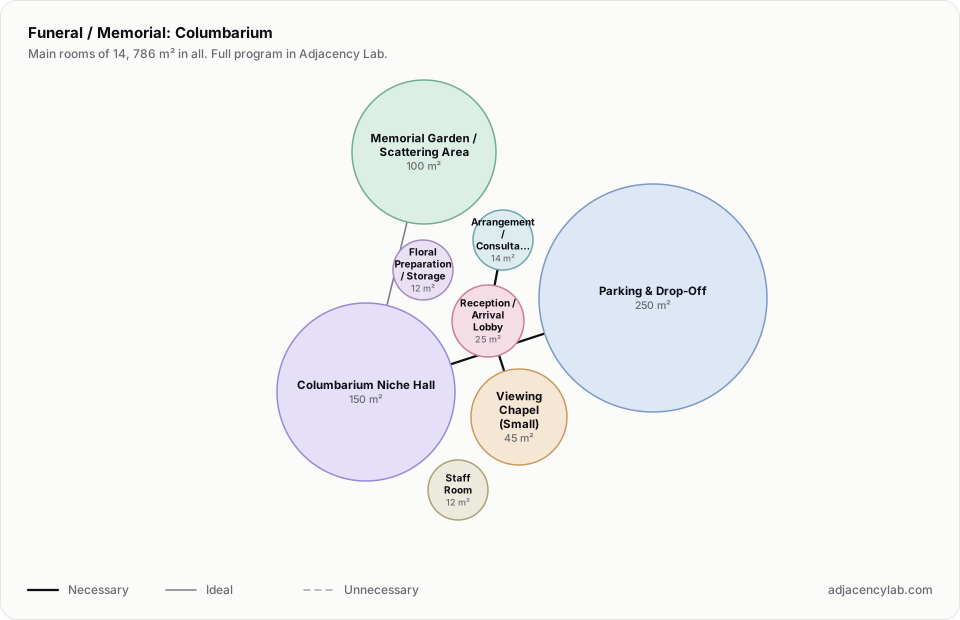
Funeral and memorial programs for a funeral chapel, a funeral parlor, a memorial complex with crematorium and a columbarium, with areas and adjacencies.
- Funeral Chapel (Barangay Scale): 21 rooms, 538 square metres.
- Funeral Parlor (Full Establishment): 30 rooms, 1,138 square metres.
- Memorial Complex with Crematorium: 35 rooms, 1,735 square metres.
- Columbarium: 14 rooms, 786 square metres.
- Reception / Arrival Lobby and Arrangement / Consultation Room (necessary): Families arrange the funeral within hours of arriving.
- Arrangement / Consultation Room and Casket / Merchandise Display (necessary): Selection follows arrangement, away from the public lobby.
- Reception / Arrival Lobby and Viewing Chapel (Small) (necessary): Accessible route from arrival to the chapel.
- Reception / Arrival Lobby and Viewing Chapel (Large) (necessary): Chapel exit discharge passes through the lobby.
- Viewing Chapel (Large) and Condolence / Registry Area (necessary): Visitors sign and leave tributes before entering.
- Viewing Chapel (Large) and Family Rest Room / Overnight Area (necessary): Multi-day lamay: family rests without leaving the chapel.
- All space program templates
- Bank Branch Space Program Templates
- Parking Building Space Program Templates