Opening Adjacency Lab…
Parking Building Space Program Templates
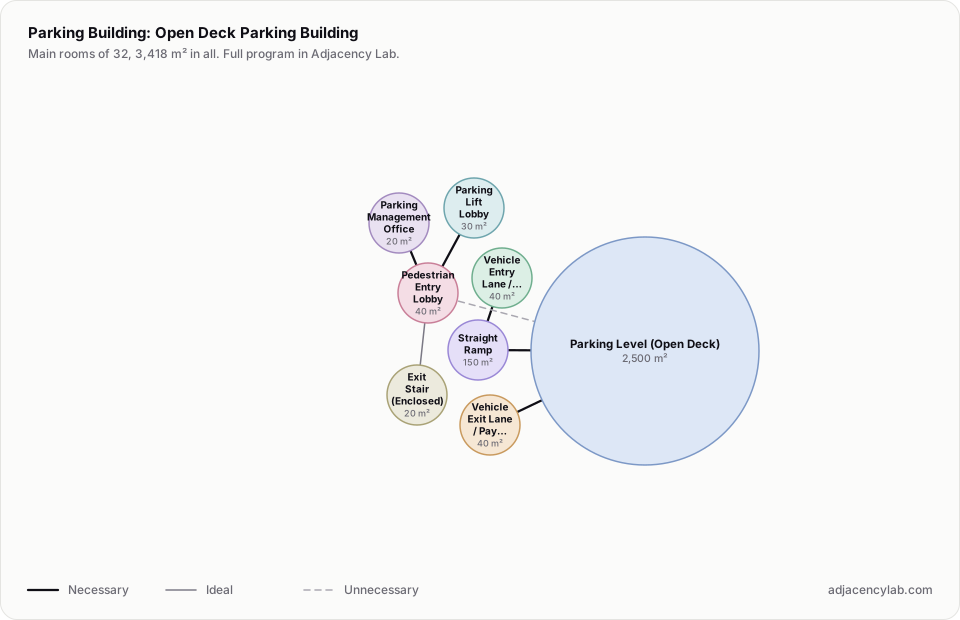
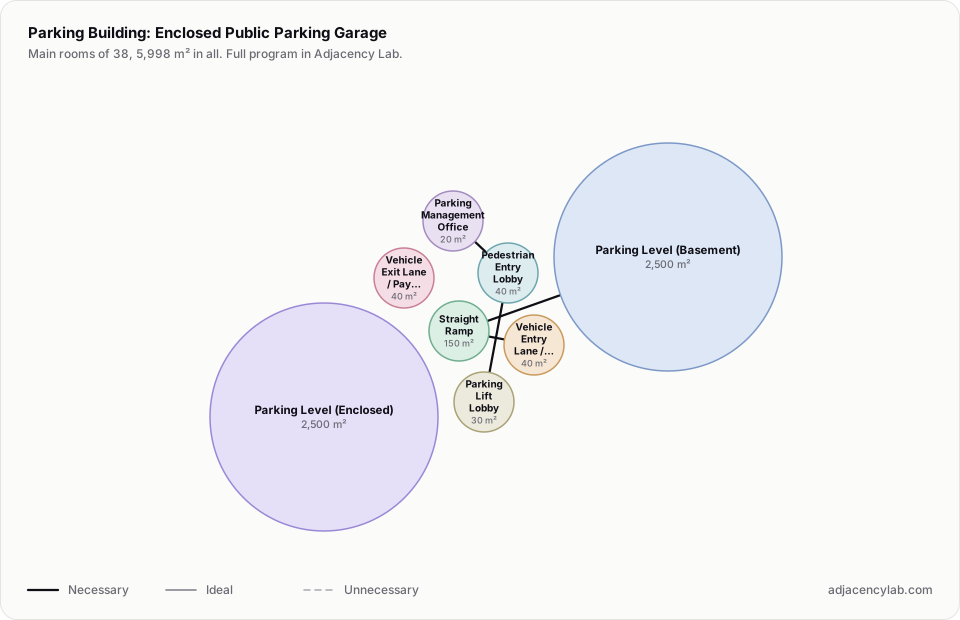
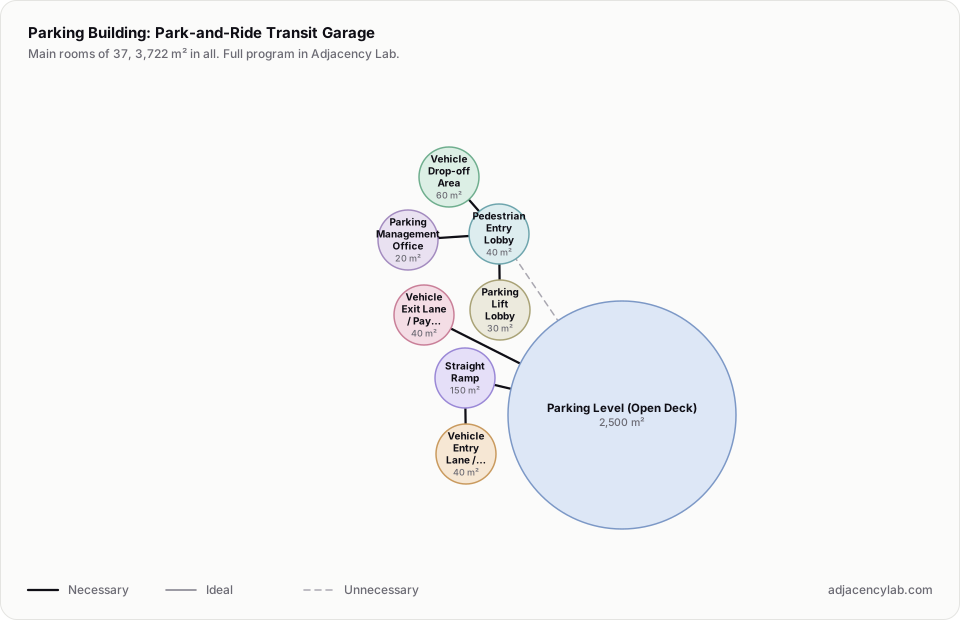
Parking building programs for an open deck, an enclosed garage and a park and ride facility, with parking, ramp and support areas.
- Open Deck Parking Building: 32 rooms, 3,418 square metres.
- Enclosed Public Parking Garage: 38 rooms, 5,998 square metres.
- Park-and-Ride Transit Garage: 37 rooms, 3,722 square metres.
- Entry Queuing Reservoir Lane and Vehicle Entry Lane / Ticket Barrier (necessary): The queue stacks on the lot, ahead of the barrier.
- Height Clearance Gantry and Vehicle Entry Lane / Ticket Barrier (necessary): An over-height vehicle turns back before the barrier.
- Vehicle Security Inspection Lane and Vehicle Entry Lane / Ticket Barrier (necessary): Screening happens before the car is committed to the entry.
- Vehicle Entry Lane / Ticket Barrier and Straight Ramp (necessary): Entry feeds straight to the ramp.
- Straight Ramp and Parking Level (Open Deck) (necessary): Ramp serves each deck, and an open ramp can be its second exit.
- Helical Ramp and Parking Level (Enclosed) (necessary): Helix links the enclosed levels.
- All space program templates
- Funeral Home and Chapel Space Program
- Jail and Correctional Facility Program