Opening Adjacency Lab…
Library Bubble Diagram and Space Program
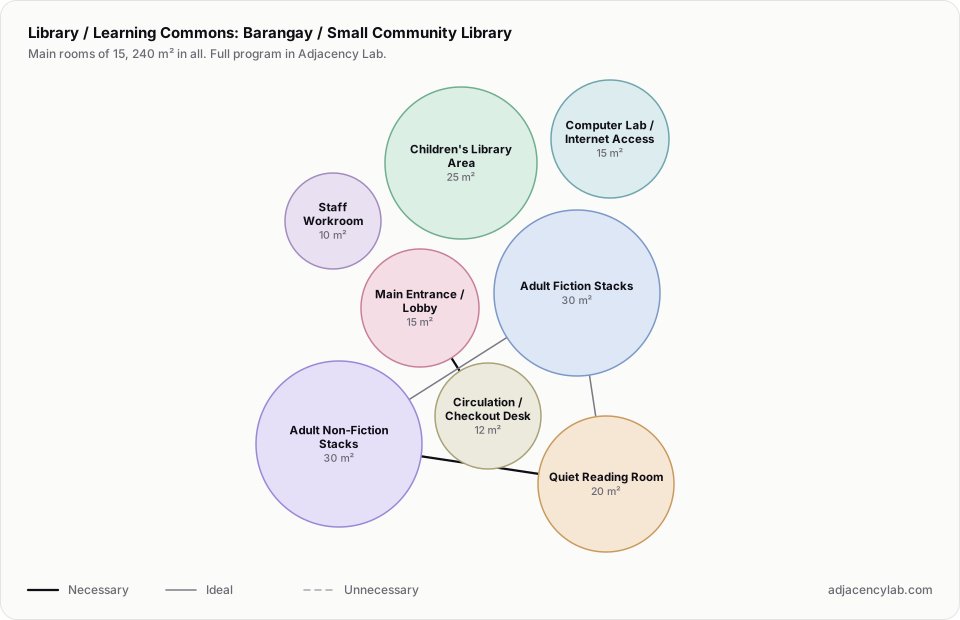
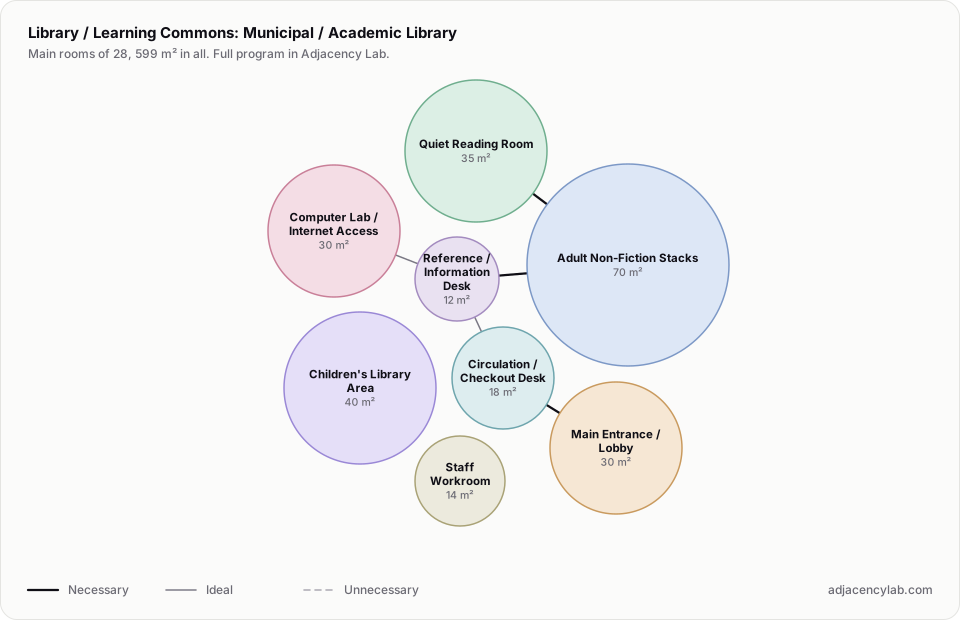
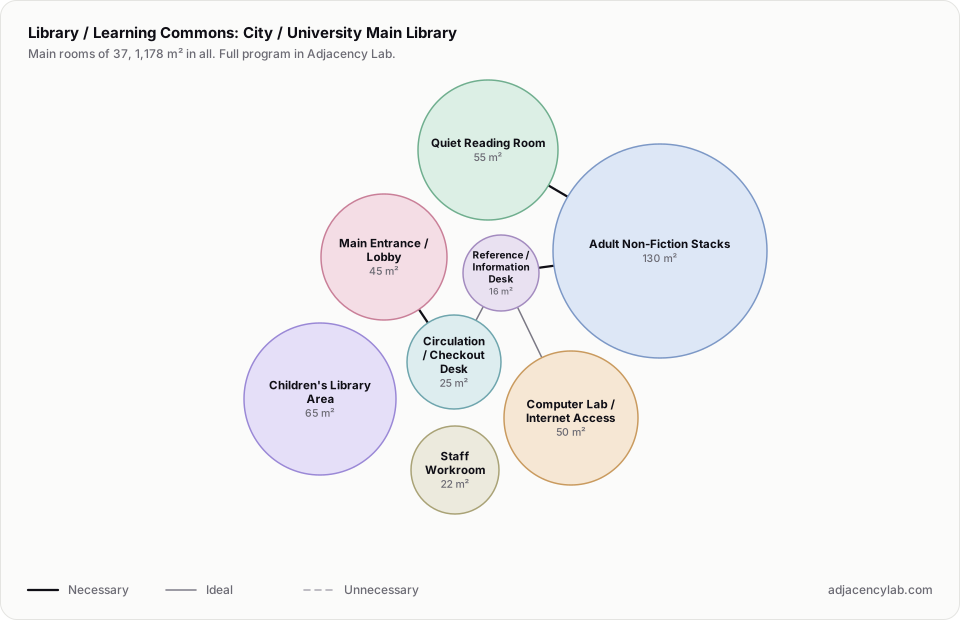
Library programs from a small community library to a municipal or academic library and a university main library, with areas and adjacencies.
- Barangay / Small Community Library: 15 rooms, 240 square metres.
- Municipal / Academic Library: 28 rooms, 599 square metres.
- City / University Main Library: 37 rooms, 1,178 square metres.
- Main Entrance / Lobby and Circulation / Checkout Desk (necessary): Patrons encounter circulation desk immediately on entry.
- Main Entrance / Lobby and Self-Checkout / Returns Station (necessary): Self-service return near entry/exit for convenience.
- Circulation / Checkout Desk and Receiving / Sorting Room (necessary): Returns processed and sorted behind circulation.
- Adult Non-Fiction Stacks and Reference / Information Desk (necessary): Librarian assists with non-fiction research.
- Adult Non-Fiction Stacks and Quiet Reading Room (necessary): Researchers read near reference material.
- Children's Library Area and Story Time / Children's Program Room (necessary): Children's programming adjacent to children's collection.
- All space program templates
- Veterinary Clinic Space Program Templates
- Senior Living and Nursing Home Program