Opening Adjacency Lab…
Veterinary Clinic Space Program Templates
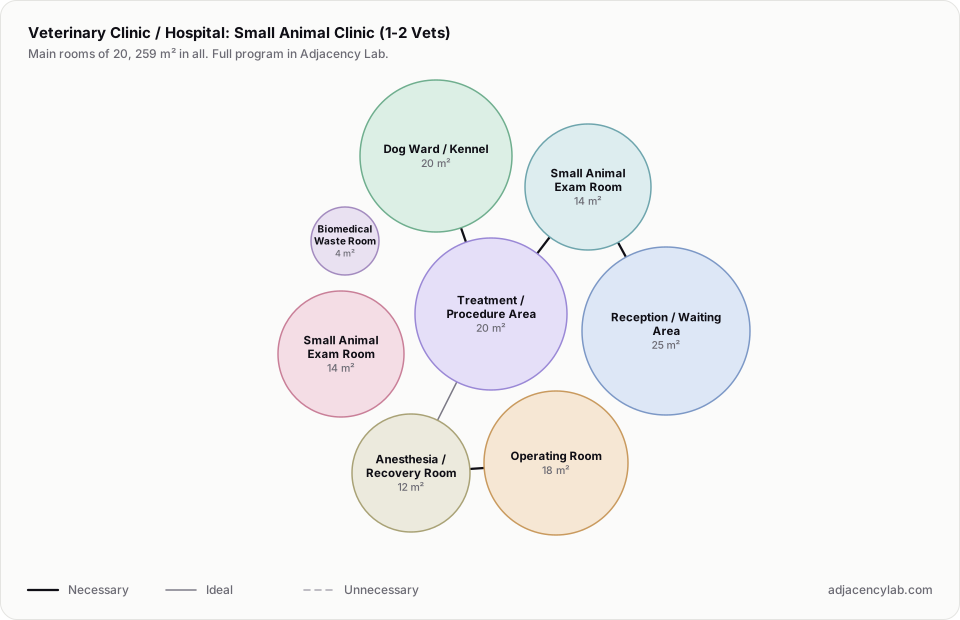
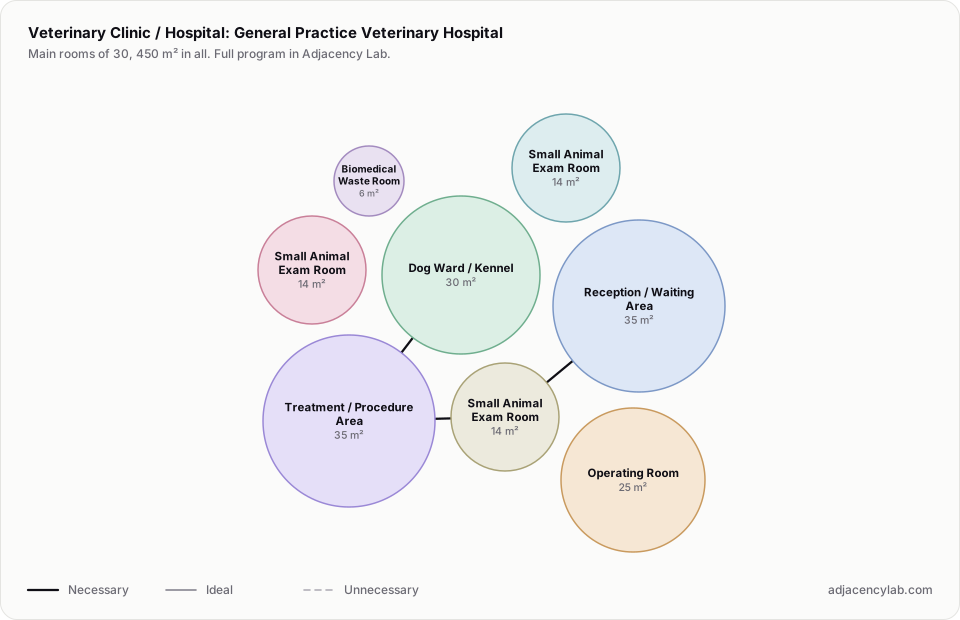
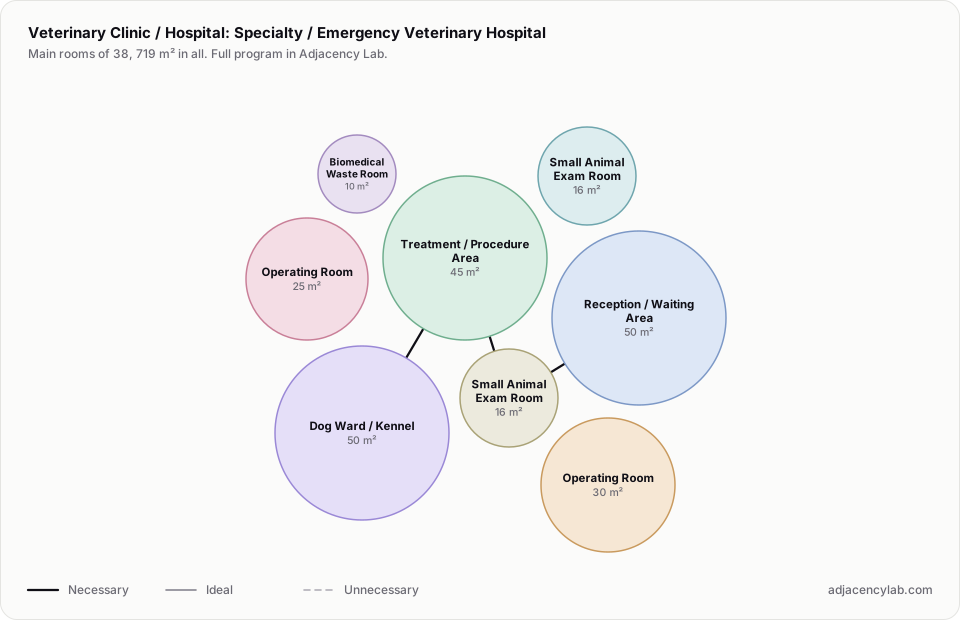
Veterinary programs from a small animal clinic to a general practice hospital and a specialty emergency hospital, with room areas and adjacencies.
- Small Animal Clinic (1-2 Vets): 20 rooms, 259 square metres.
- General Practice Veterinary Hospital: 30 rooms, 450 square metres.
- Specialty / Emergency Veterinary Hospital: 38 rooms, 719 square metres.
- Reception / Waiting Area and Small Animal Exam Room (necessary): Clients move from waiting to exam rooms.
- Small Animal Exam Room and Treatment / Procedure Area (necessary): Patients transfer from exam to treatment. Dual-door design preferred..
- Treatment / Procedure Area and In-House Laboratory (necessary): Lab adjacent to treatment for rapid results.
- Treatment / Procedure Area and Pharmacy / Dispensary (necessary): Medications dispensed from pharmacy to treatment.
- Treatment / Procedure Area and Radiology / X-Ray Room (necessary): Patients transferred for imaging.
- Treatment / Procedure Area and Surgery Prep / Scrub Area (necessary): Patients move from treatment to surgical prep.
- All space program templates
- Makerspace and Fabrication Lab Program
- Library Bubble Diagram and Space Program