Opening Adjacency Lab…
School Bubble Diagram and Space Program
School space programs for a daycare, elementary school, high school, vocational school and university, with room areas and adjacencies.
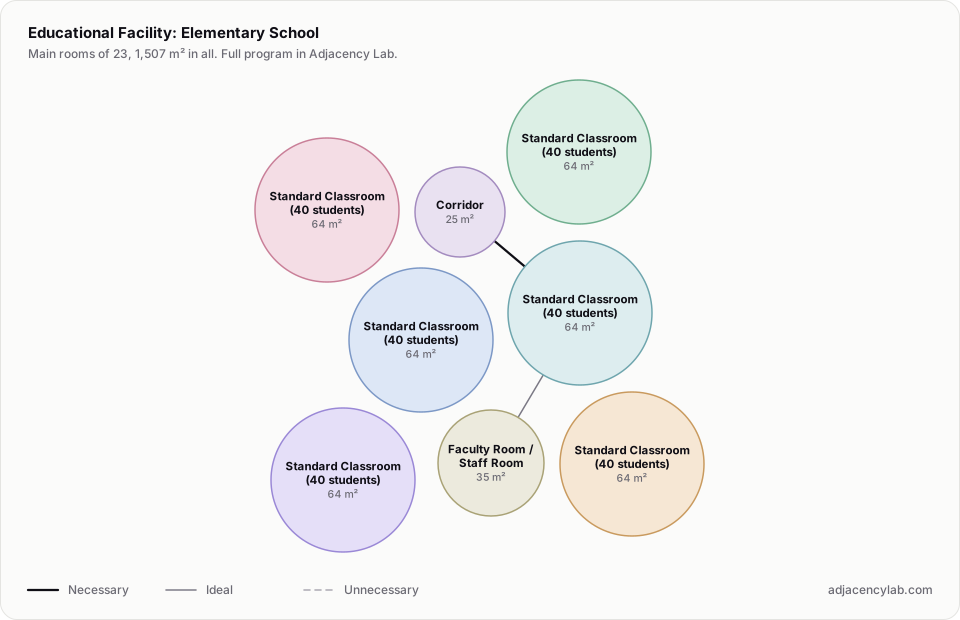
- Elementary School: 23 rooms, 1,507 square metres.
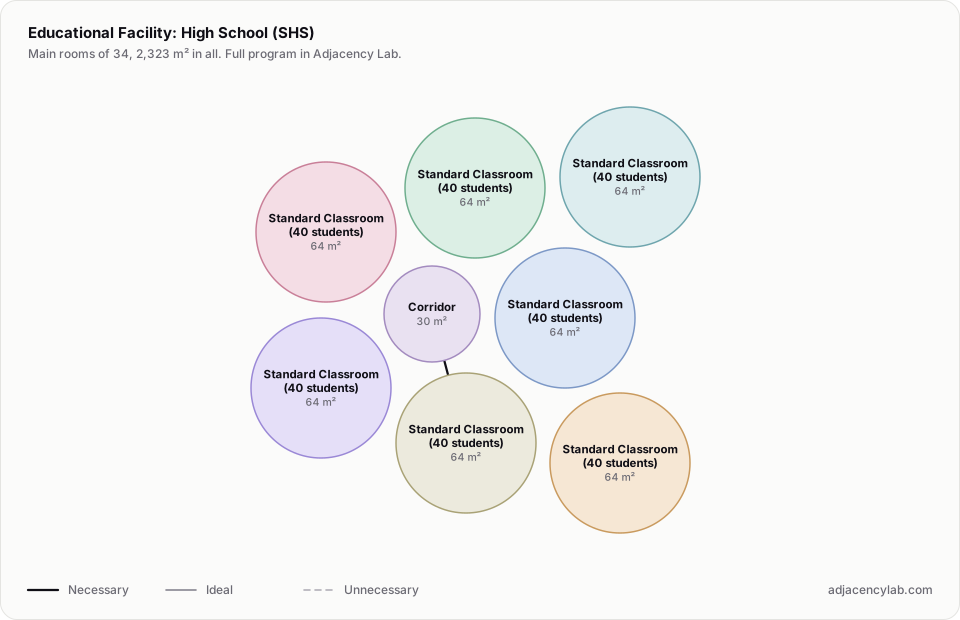
- High School (SHS): 34 rooms, 2,323 square metres.
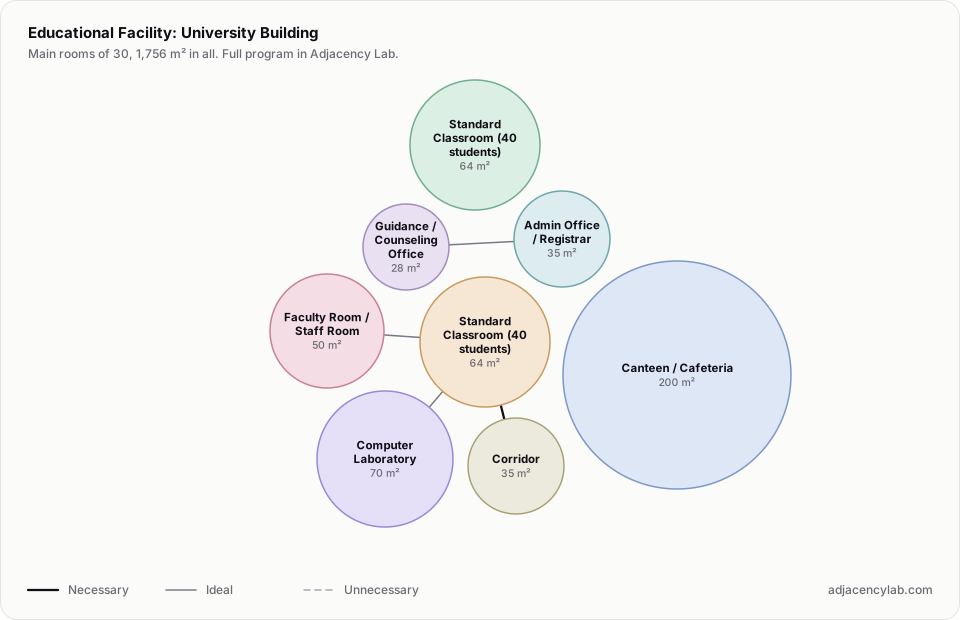
- University Building: 30 rooms, 1,756 square metres.
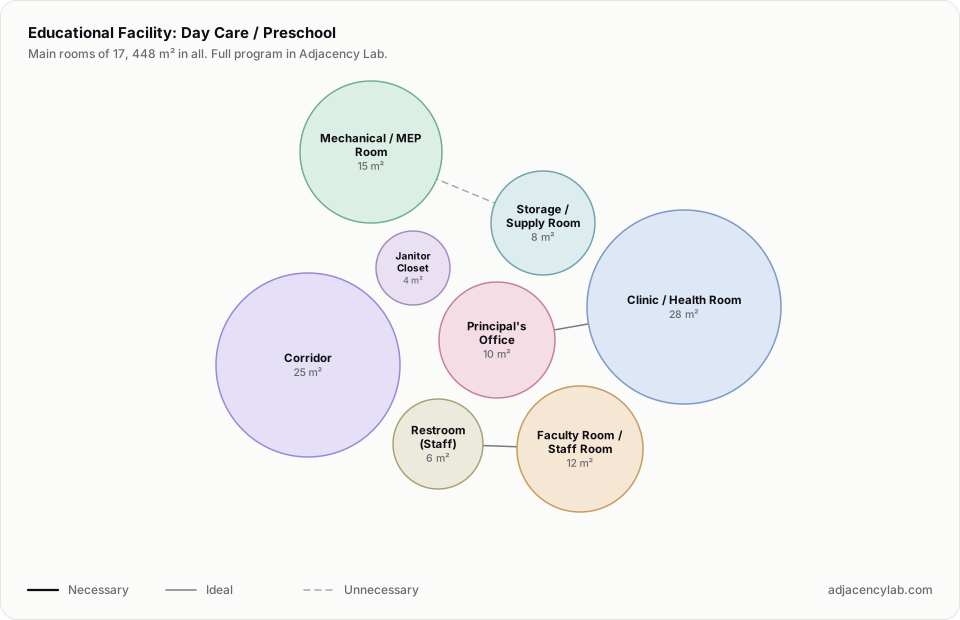
- Day Care / Preschool: 17 rooms, 448 square metres.
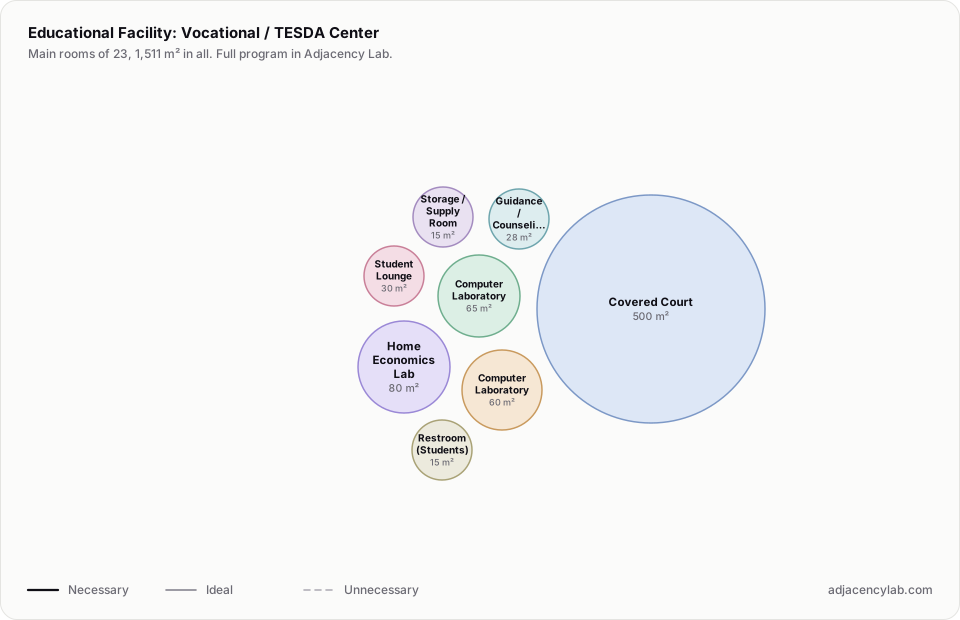
- Vocational / TESDA Center: 23 rooms, 1,511 square metres.
- Standard Classroom (40 students) and Corridor (necessary): Classroom corridor access.
- Principal's Office and Admin Office / Registrar (necessary): Administrative cluster.
- Stage / Performance Area and Auditorium / Multi-Purpose Hall (necessary): Performance venue.
- Restroom (Students) and Corridor (necessary): Accessible from corridor.
- Classroom (30 students) and Corridor (necessary): Classroom corridor access.
- Lecture Hall (80+ seats) and Corridor (necessary): Lecture hall corridor access.
- All space program templates
- Office Bubble Diagram and Space Program
- Hospital and Clinic Space Program Templates