Opening Adjacency Lab…
Hospital and Clinic Space Program Templates
Twenty-two healthcare programs, from clinics and birthing homes to Level 1 to 3 hospitals and specialty hospitals, with areas and adjacencies.
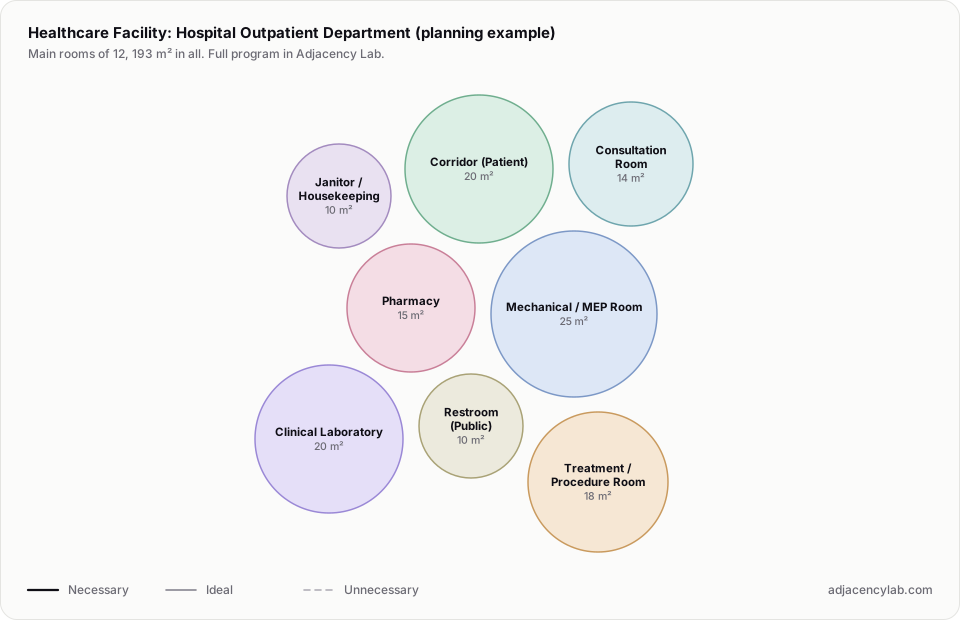
- Hospital Outpatient Department (planning example): 12 rooms, 193 square metres.
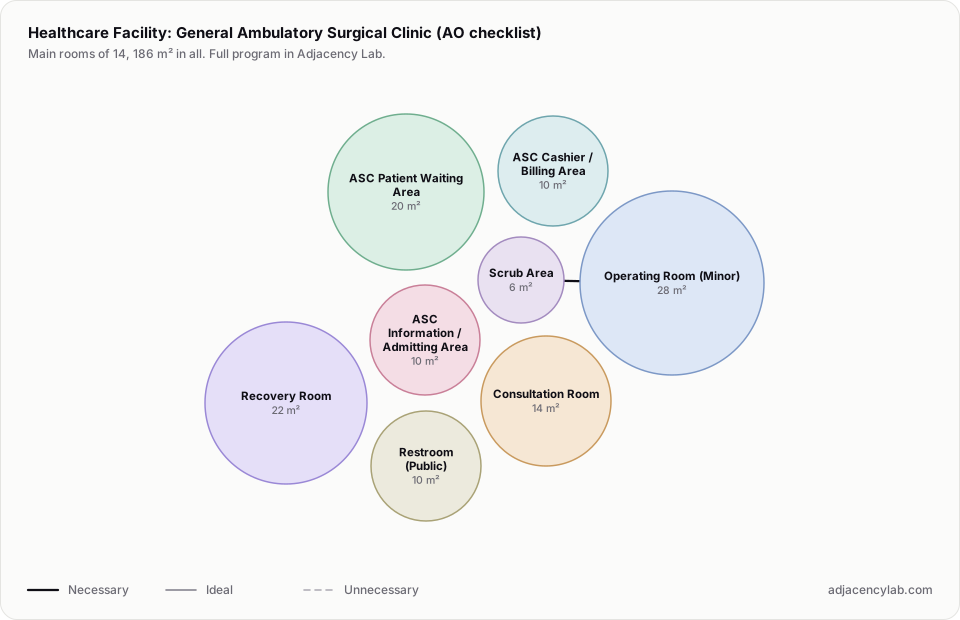
- General Ambulatory Surgical Clinic (AO checklist): 14 rooms, 186 square metres.
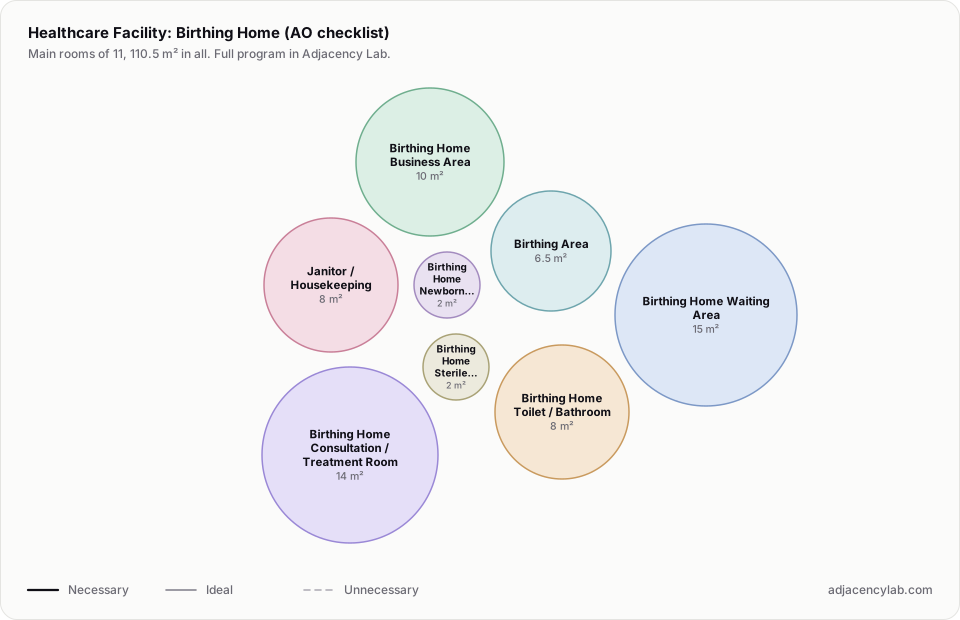
- Birthing Home (AO checklist): 11 rooms, 110.5 square metres.
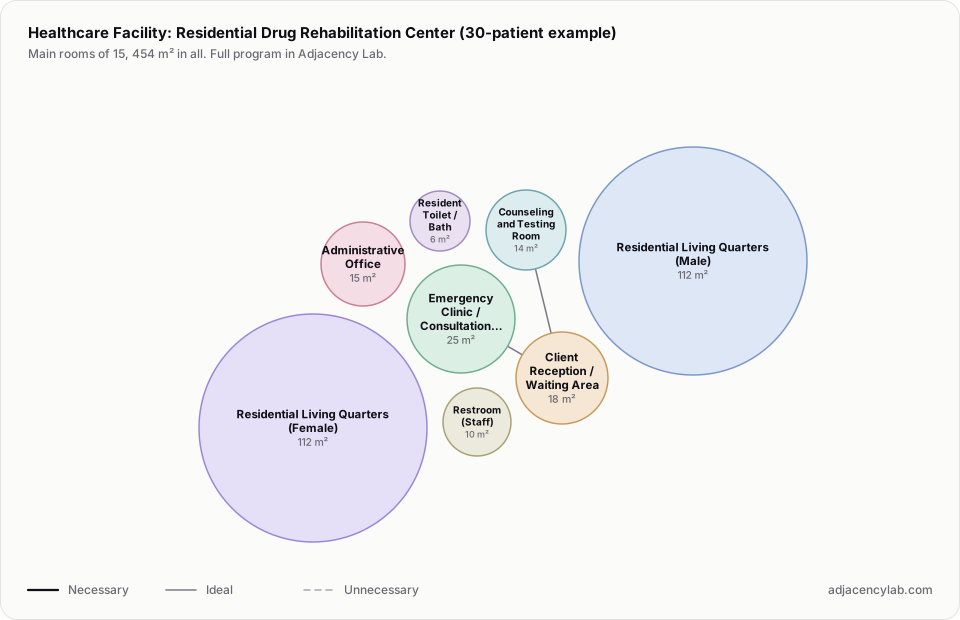
- Residential Drug Rehabilitation Center (30-patient example): 15 rooms, 454 square metres.
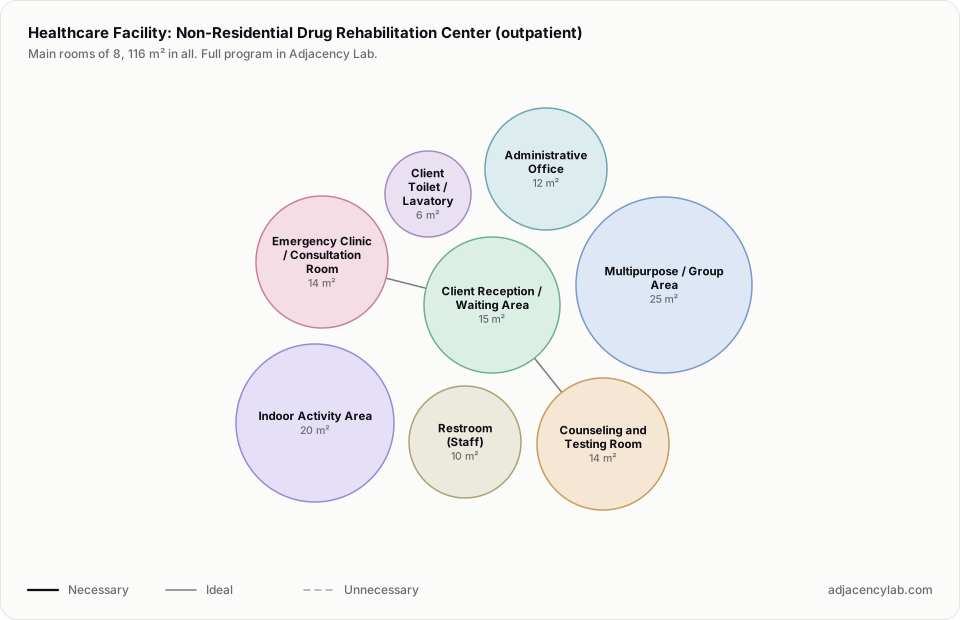
- Non-Residential Drug Rehabilitation Center (outpatient): 8 rooms, 116 square metres.
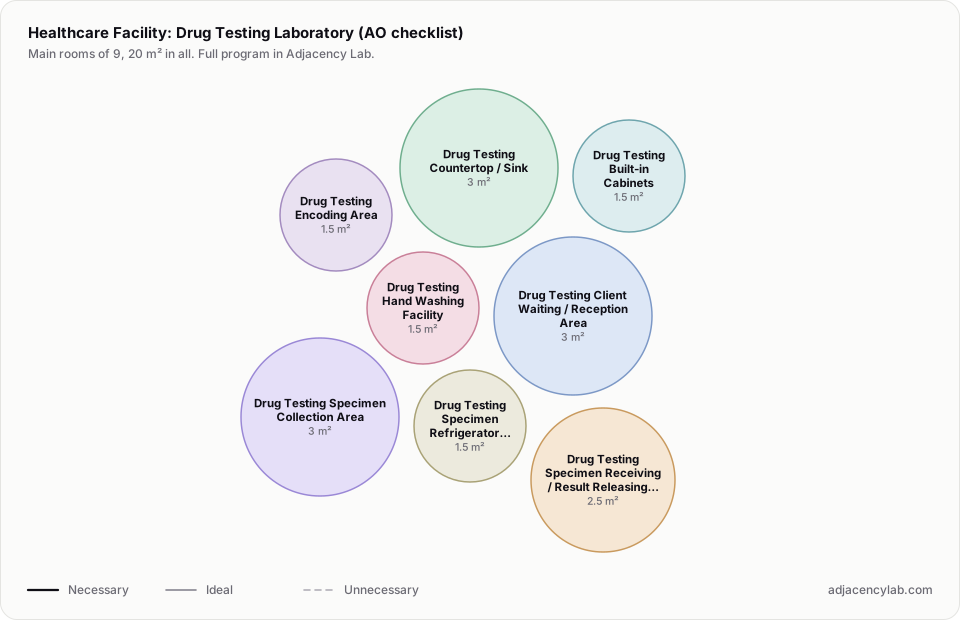
- Drug Testing Laboratory (AO checklist): 9 rooms, 20 square metres.
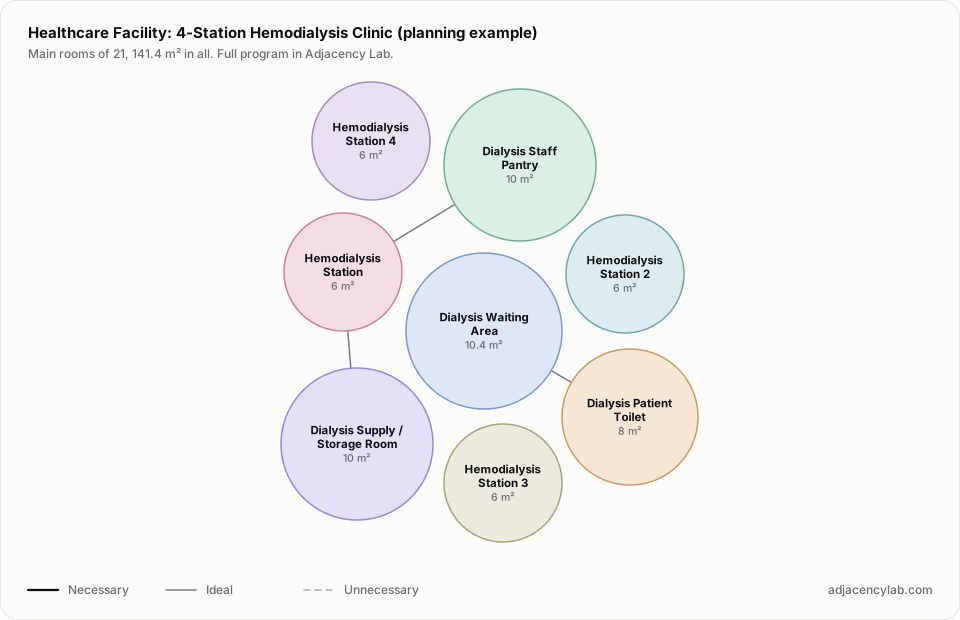
- 4-Station Hemodialysis Clinic (planning example): 21 rooms, 141.4 square metres.
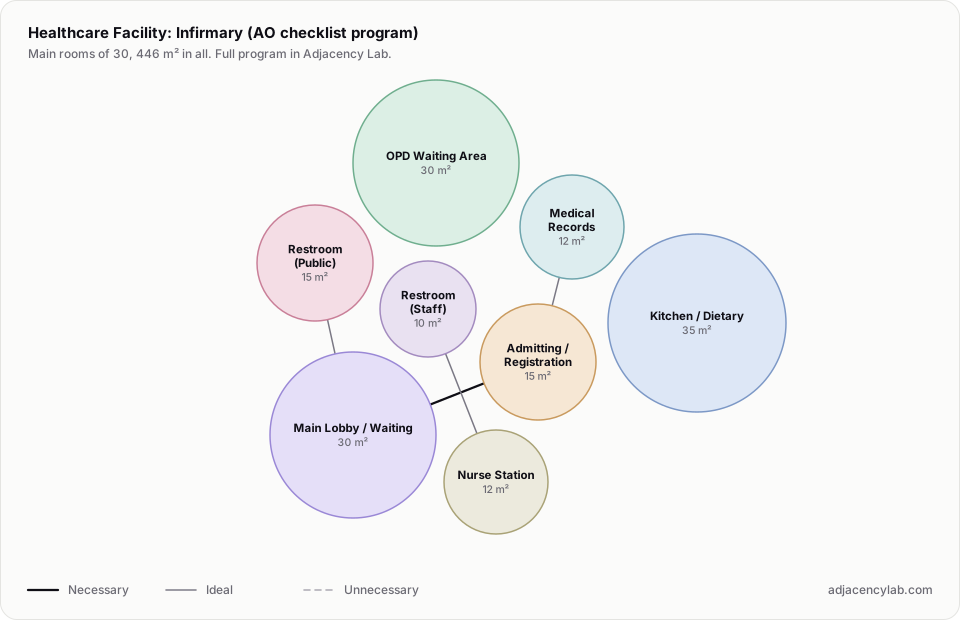
- Infirmary (AO checklist program): 30 rooms, 446 square metres.
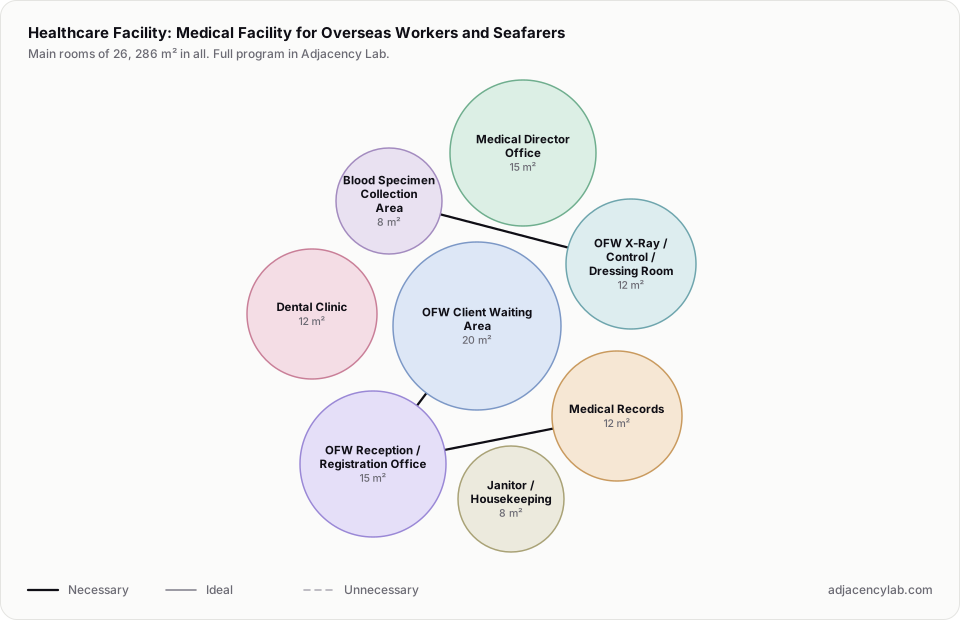
- Medical Facility for Overseas Workers and Seafarers: 26 rooms, 286 square metres.
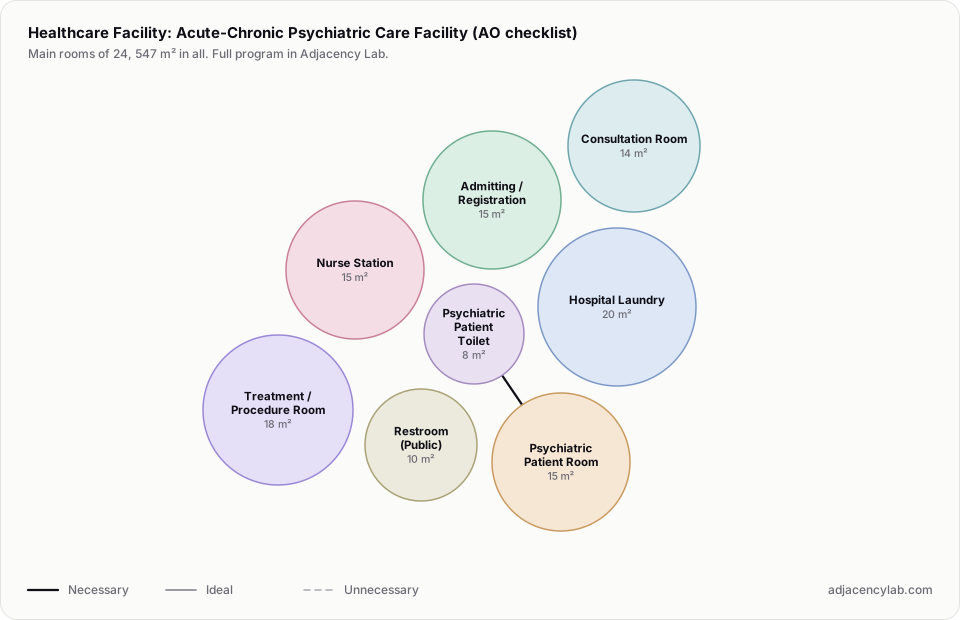
- Acute-Chronic Psychiatric Care Facility (AO checklist): 24 rooms, 547 square metres.
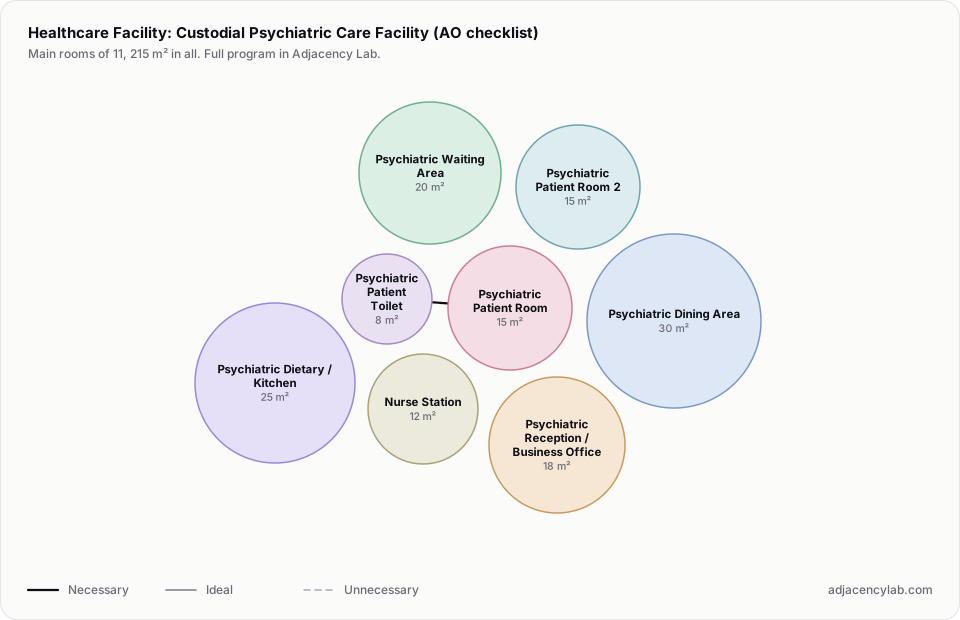
- Custodial Psychiatric Care Facility (AO checklist): 11 rooms, 215 square metres.
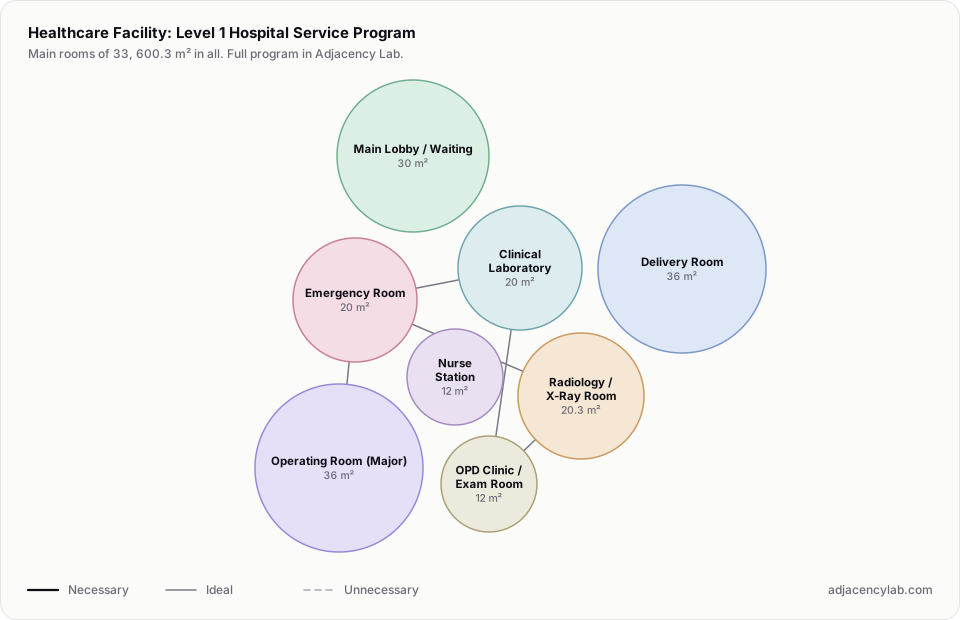
- Level 1 Hospital Service Program: 33 rooms, 600.3 square metres.
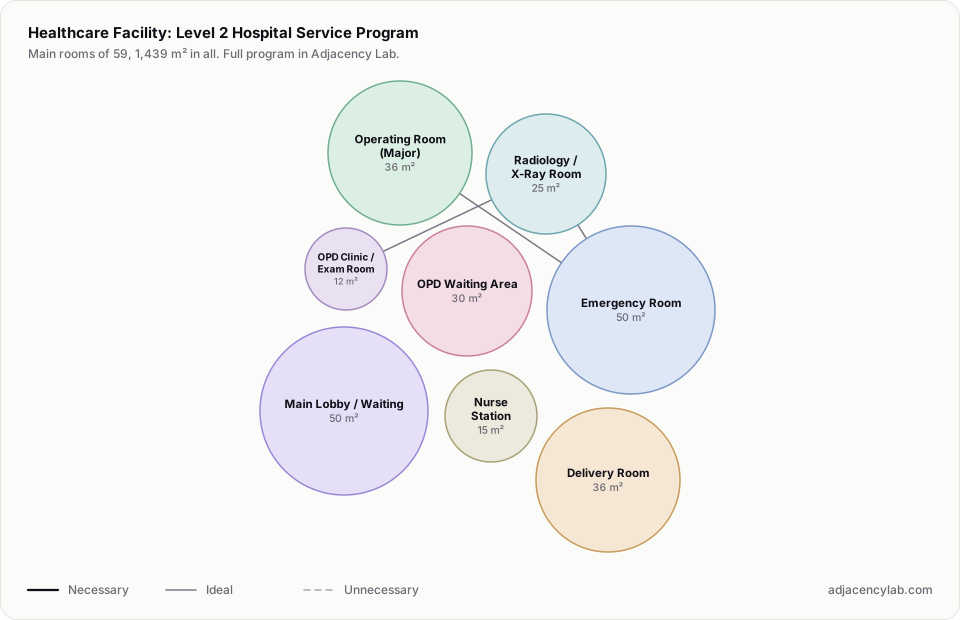
- Level 2 Hospital Service Program: 59 rooms, 1,439 square metres.
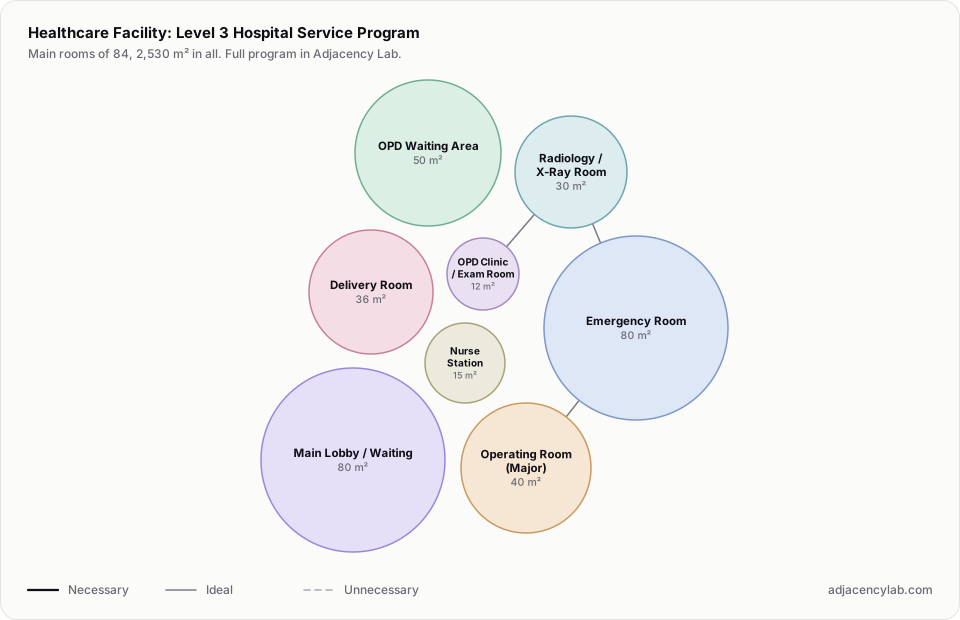
- Level 3 Hospital Service Program: 84 rooms, 2,530 square metres.
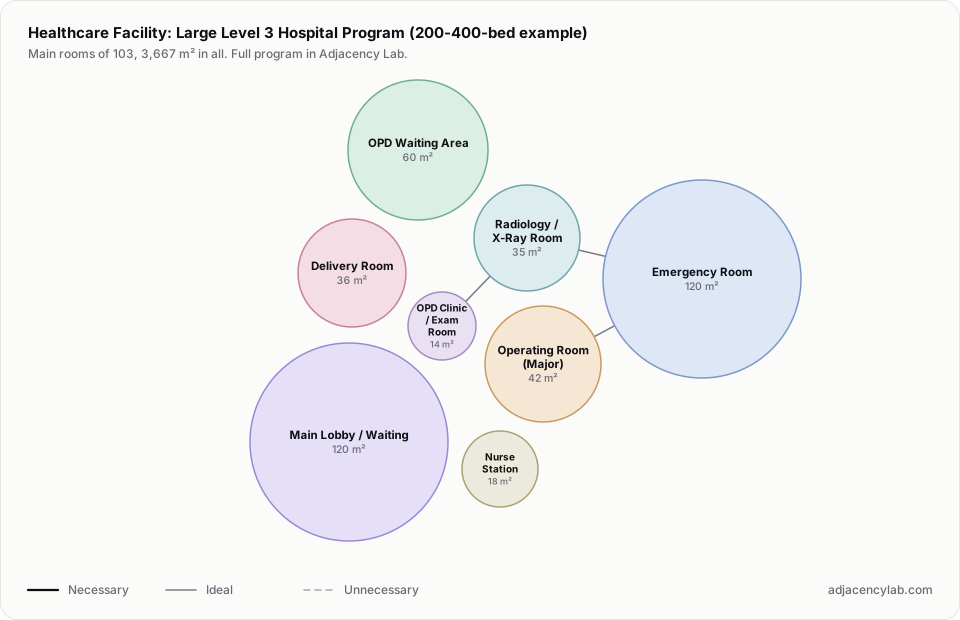
- Large Level 3 Hospital Program (200-400-bed example): 103 rooms, 3,667 square metres.
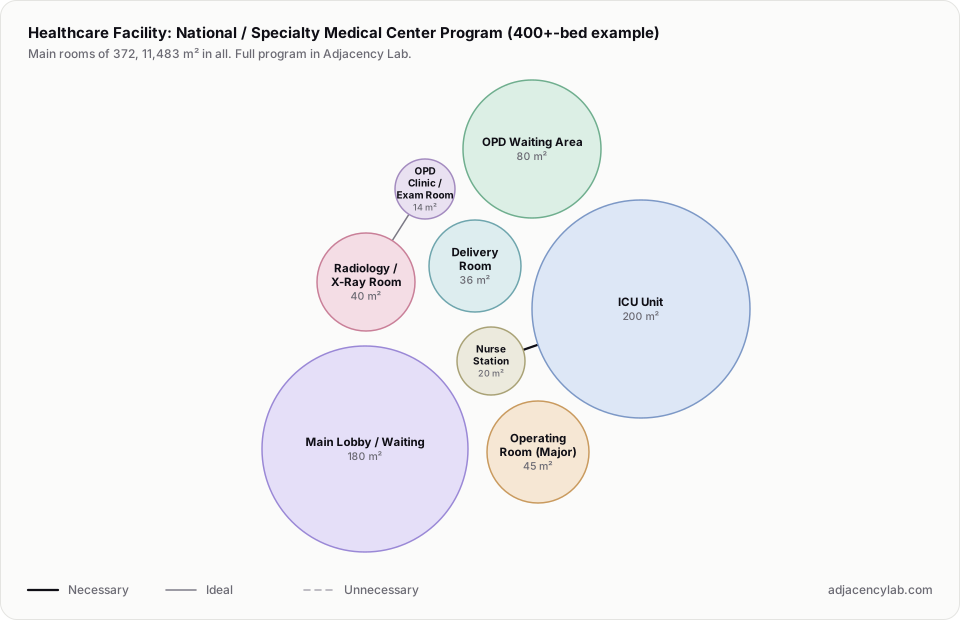
- National / Specialty Medical Center Program (400+-bed example): 372 rooms, 11,483 square metres.
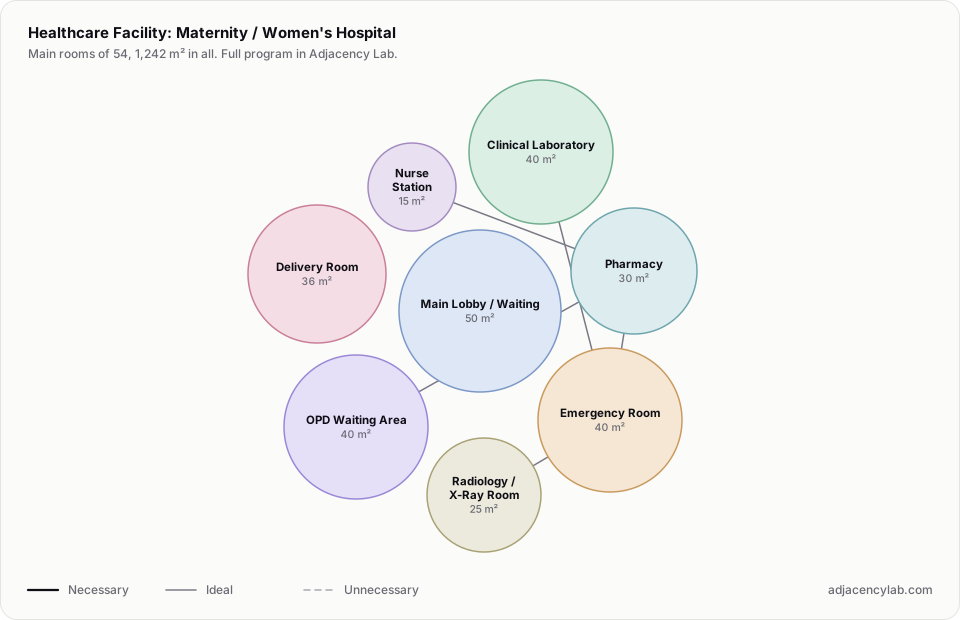
- Maternity / Women's Hospital: 54 rooms, 1,242 square metres.
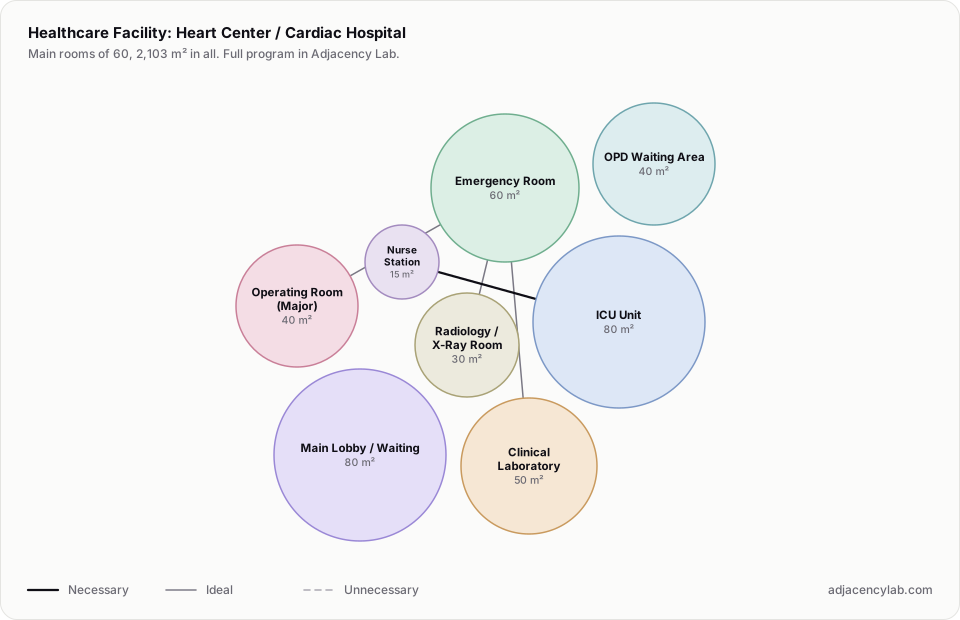
- Heart Center / Cardiac Hospital: 60 rooms, 2,103 square metres.
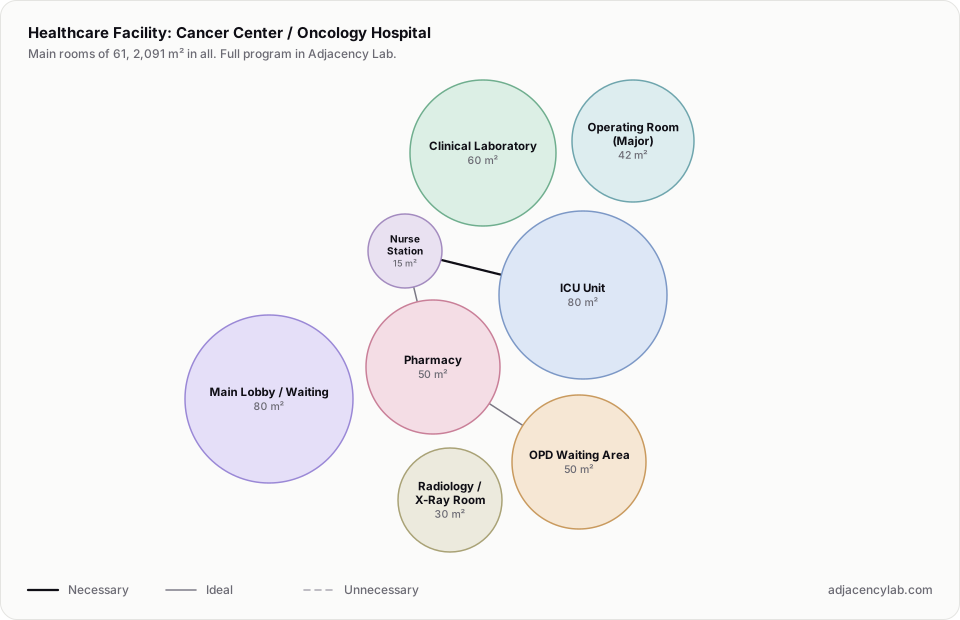
- Cancer Center / Oncology Hospital: 61 rooms, 2,091 square metres.
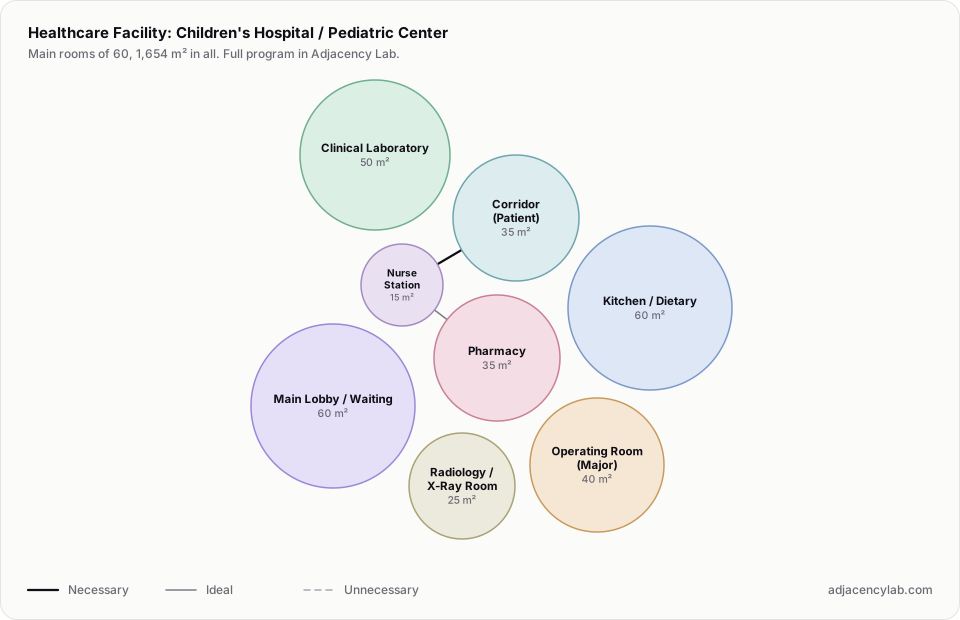
- Children's Hospital / Pediatric Center: 60 rooms, 1,654 square metres.
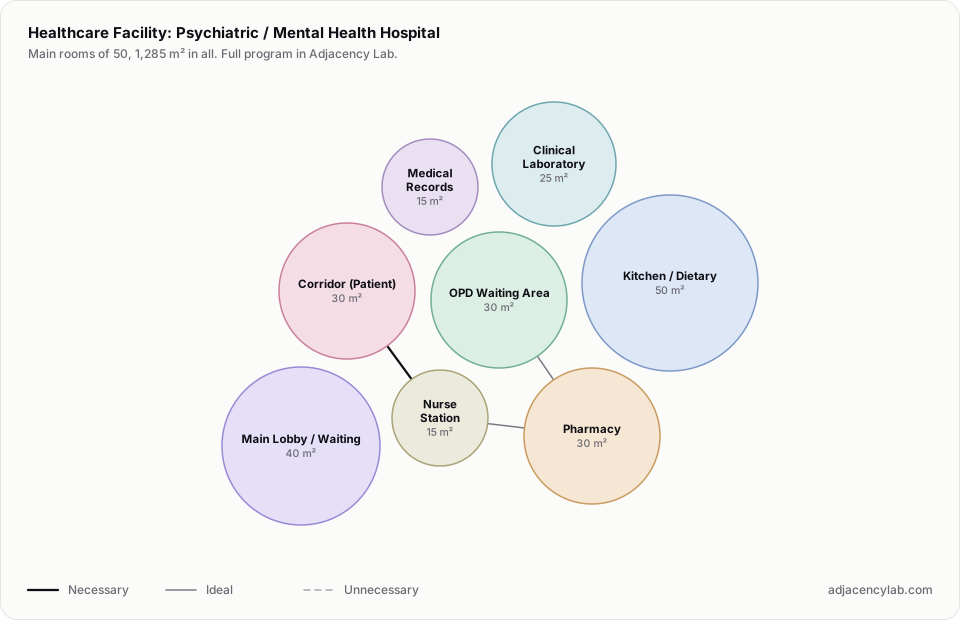
- Psychiatric / Mental Health Hospital: 50 rooms, 1,285 square metres.
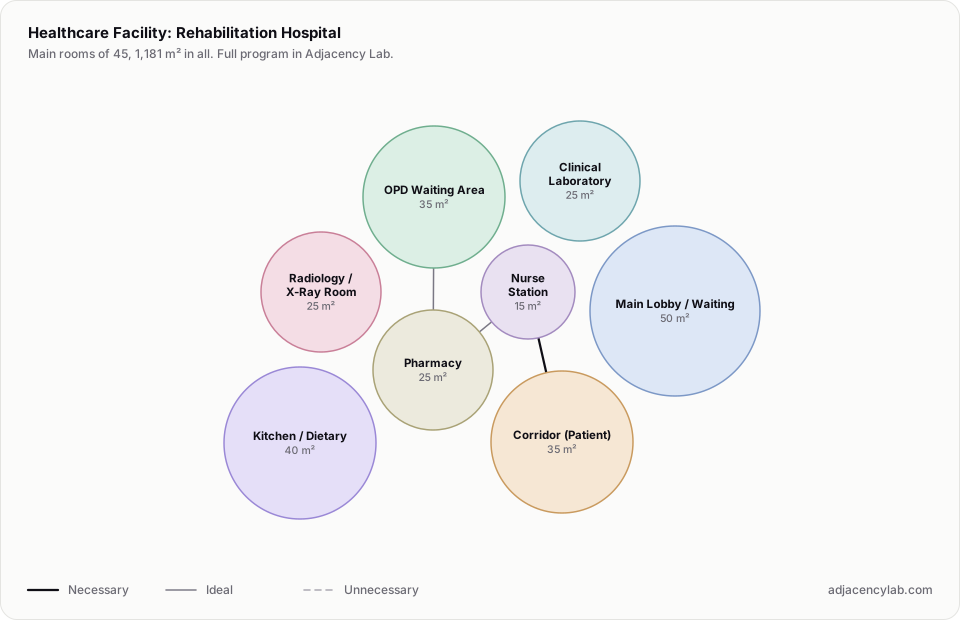
- Rehabilitation Hospital: 45 rooms, 1,181 square metres.
- Scrub Area and Operating Room (Major) (necessary): Sterile workflow: scrub immediately before entering OR.
- Scrub Area and Operating Room (Minor) (necessary): Sterile workflow.
- Pre-Operative Holding and Operating Room (Major) (necessary): Patient transfer to OR.
- PACU (Post-Anesthesia Care) and Operating Room (Major) (necessary): Immediate post-op monitoring.
- Sterile Corridor and Operating Room (Major) (necessary): Sterile instrument delivery.
- CSSD (Central Sterile Supply) and Sterile Corridor (necessary): Sterile supply chain to OR suite.
- All space program templates
- School Bubble Diagram and Space Program
- Museum Bubble Diagram and Space Program