Opening Adjacency Lab…
Office Bubble Diagram and Space Program
Office space programs from a small office to a corporate campus and a coworking space, with room areas, key adjacencies and a bubble diagram.
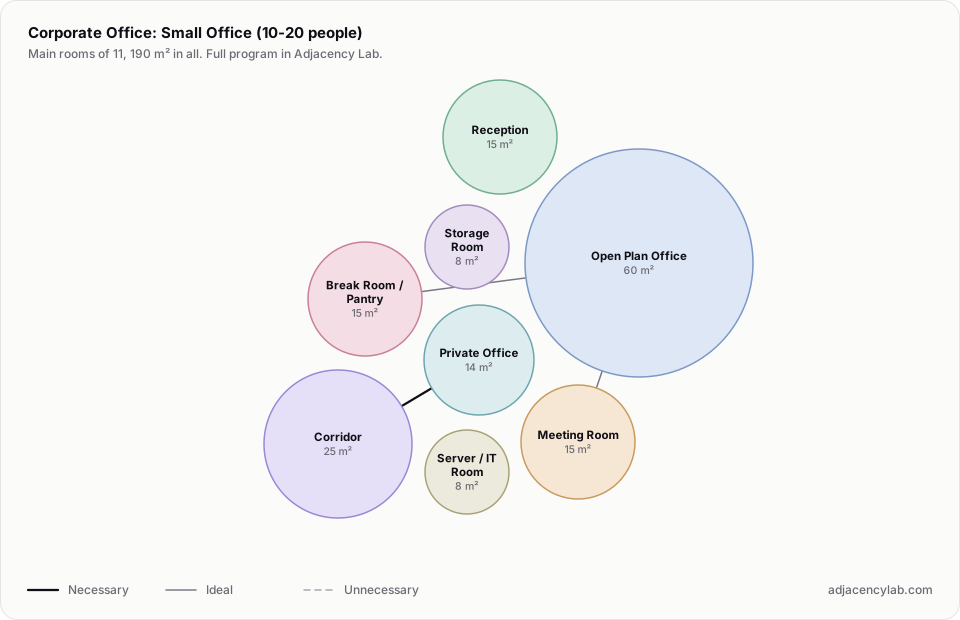
- Small Office (10-20 people): 11 rooms, 190 square metres.
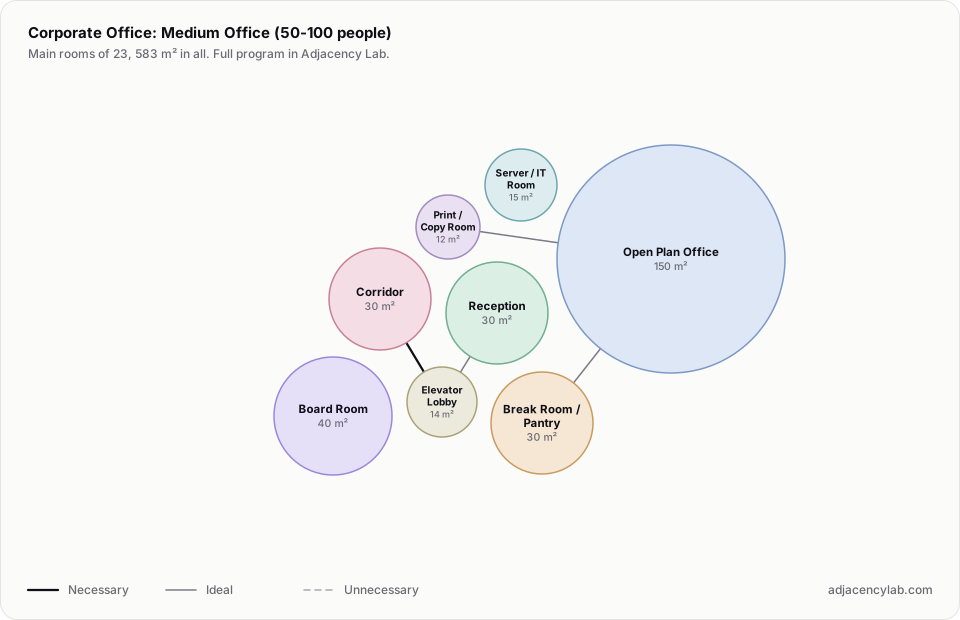
- Medium Office (50-100 people): 23 rooms, 583 square metres.
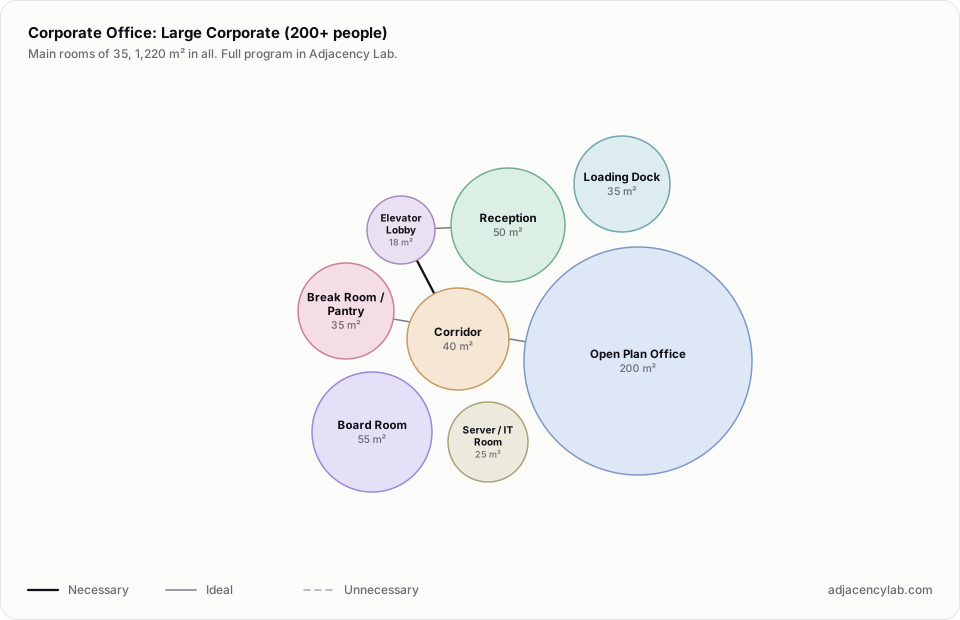
- Large Corporate (200+ people): 35 rooms, 1,220 square metres.
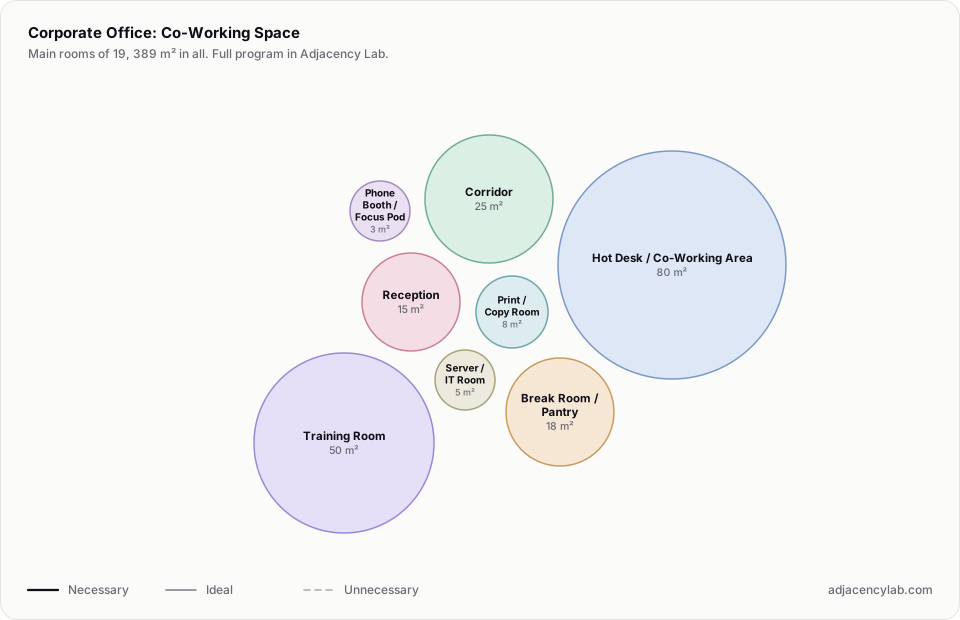
- Co-Working Space: 19 rooms, 389 square metres.
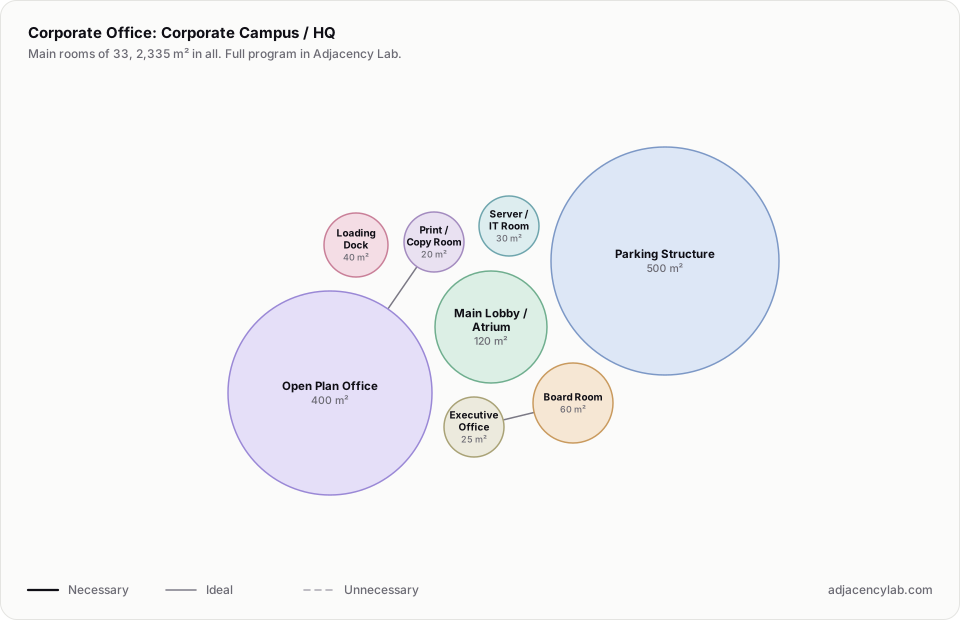
- Corporate Campus / HQ: 33 rooms, 2,335 square metres.
- Reception and Lobby / Waiting Area (necessary): Visitor intake.
- Manager Office and Open Plan Office (necessary): Team management.
- Phone Booth / Focus Pod and Open Plan Office (necessary): Privacy from open plan.
- Collaboration Space and Open Plan Office (necessary): Teamwork support.
- Private Office and Corridor (necessary): Private office corridor access.
- Cubicle Area and Open Plan Office (necessary): Workspace adjacency.
- All space program templates
- Residential Bubble Diagram and Space Program
- School Bubble Diagram and Space Program