Opening Adjacency Lab…
Residential Bubble Diagram and Space Program
Six home programs, from a studio unit and a condominium to a large house and a townhouse: room areas, adjacencies and a bubble diagram to edit.
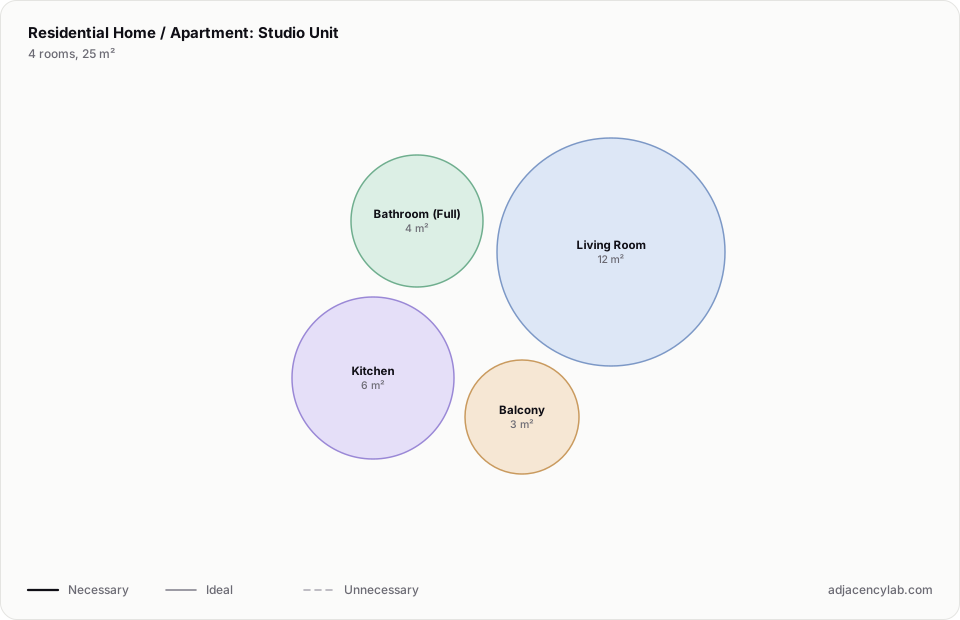
- Studio Unit: 4 rooms, 25 square metres, free to use.
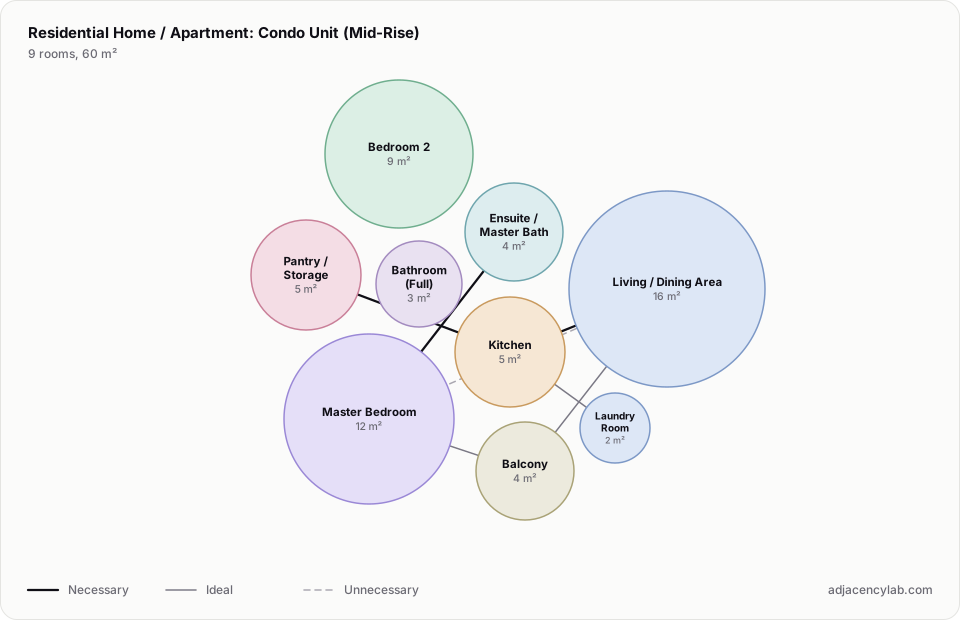
- Condo Unit (Mid-Rise): 9 rooms, 60 square metres, free to use.
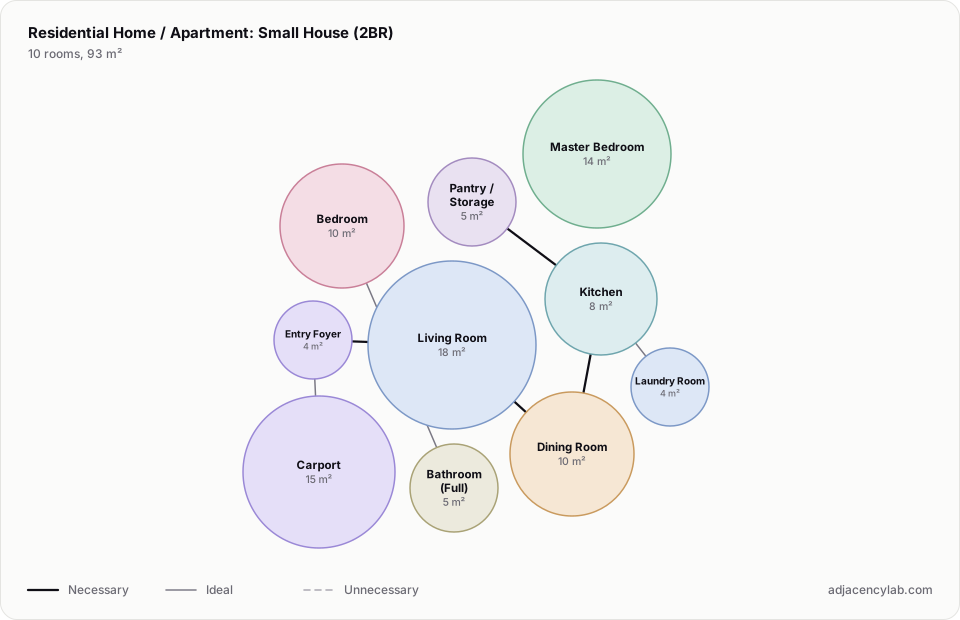
- Small House (2BR): 10 rooms, 93 square metres, free to use.
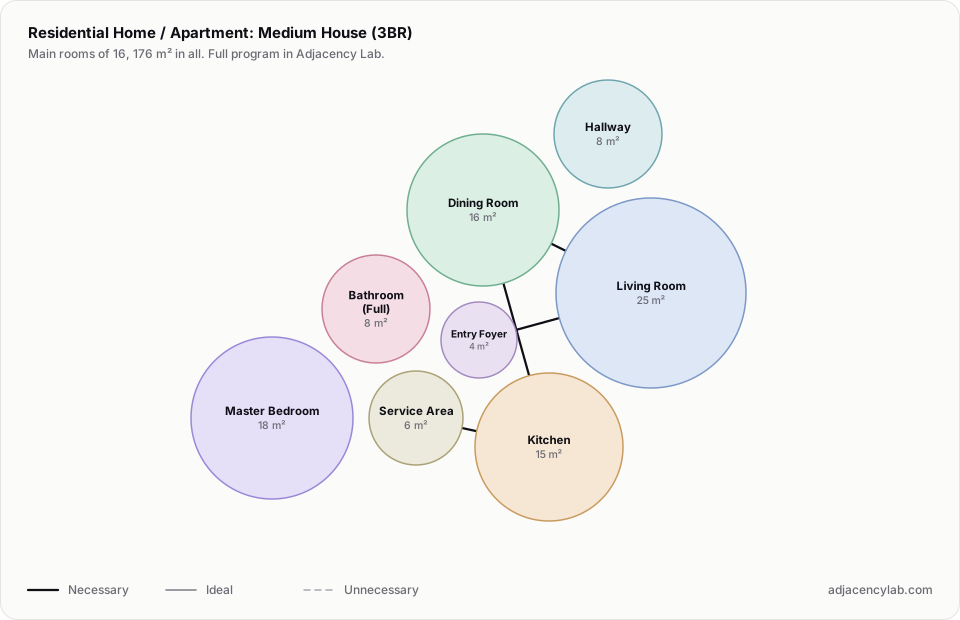
- Medium House (3BR): 16 rooms, 176 square metres.
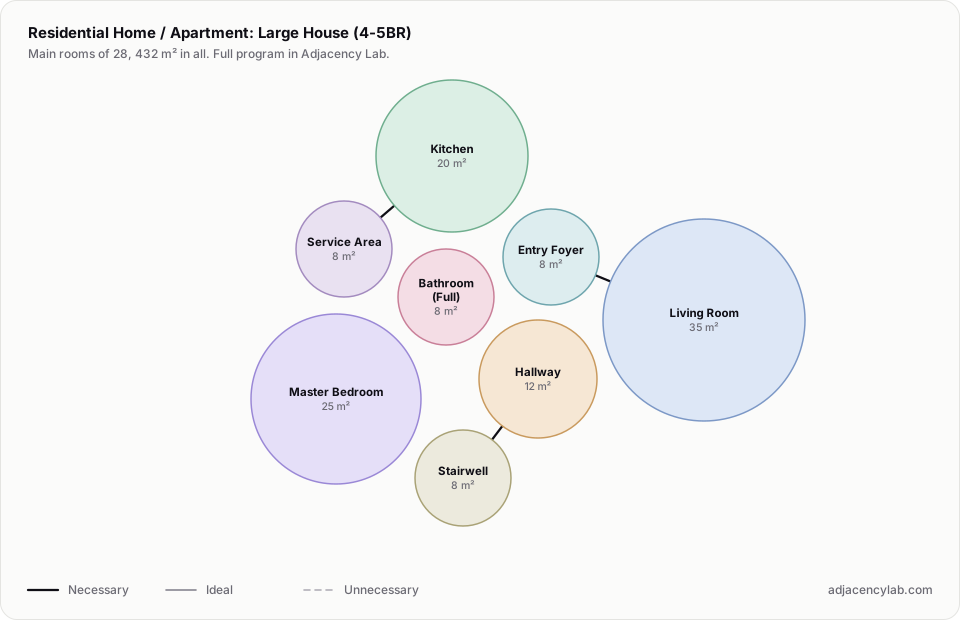
- Large House (4-5BR): 28 rooms, 432 square metres.
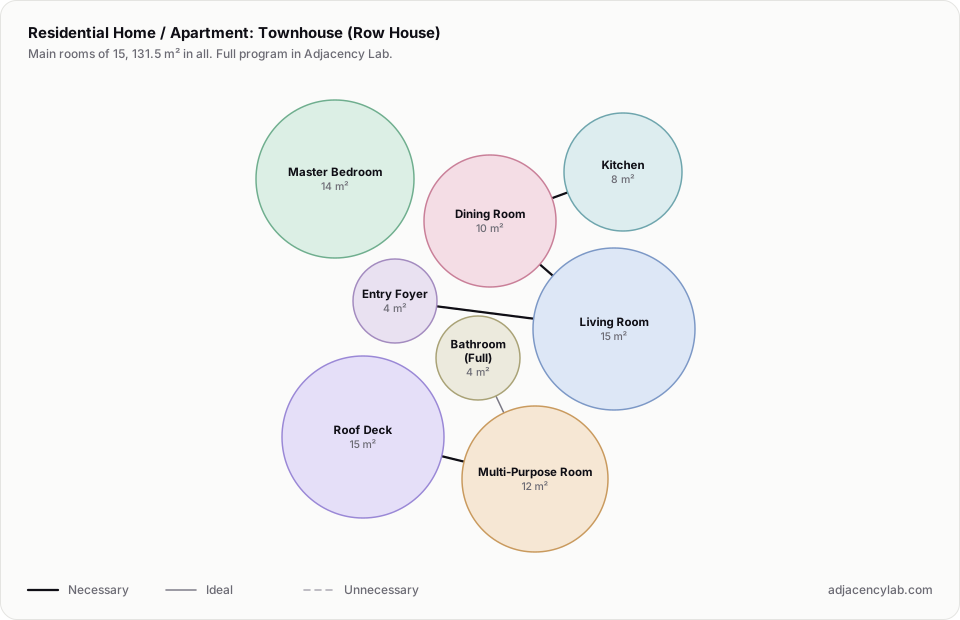
- Townhouse (Row House): 15 rooms, 131.5 square metres.
- Living Room and Dining Room (necessary): Social-dining flow.
- Dining Room and Kitchen (necessary): Food service adjacency.
- Kitchen and Dirty Kitchen (necessary): Wet/dry kitchen separation.
- Kitchen and Pantry / Storage (necessary): Food storage access.
- Living Room and Entry Foyer (necessary): Main entrance flow.
- Master Bedroom and Ensuite / Master Bath (necessary): Private bathroom access.