Opening Adjacency Lab…
Restaurant Bubble Diagram and Space Program
Restaurant programs for a cafe, a small to large restaurant, a food court and a commissary kitchen, with room areas and kitchen adjacencies.
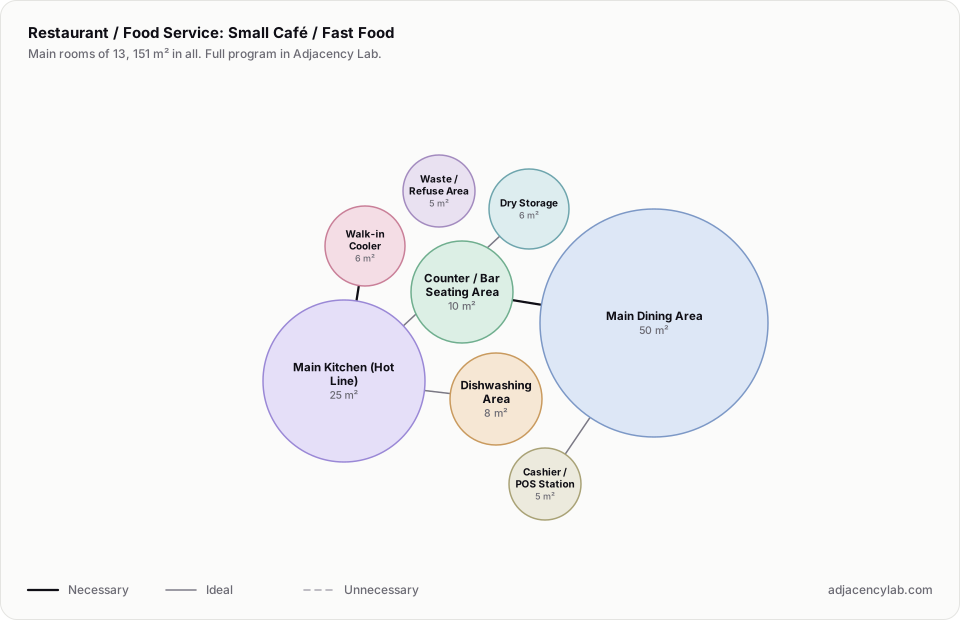
- Small Café / Fast Food: 13 rooms, 151 square metres.
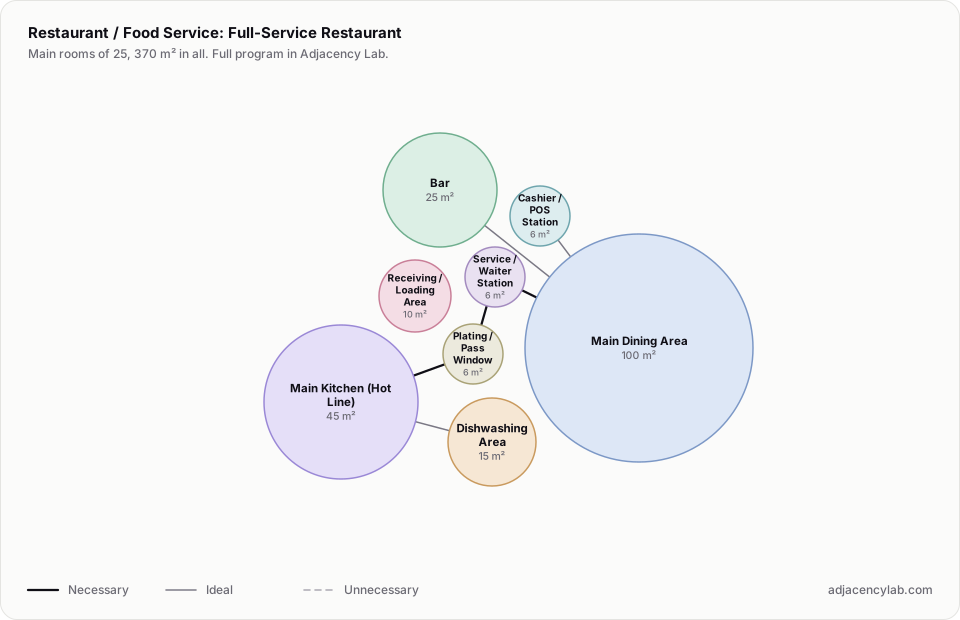
- Full-Service Restaurant: 25 rooms, 370 square metres.
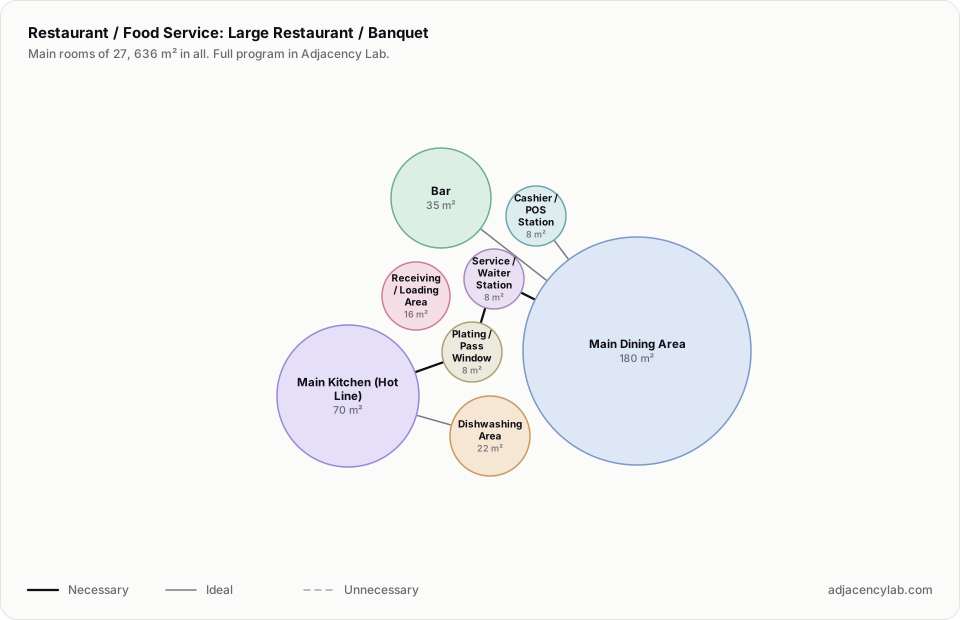
- Large Restaurant / Banquet: 27 rooms, 636 square metres.
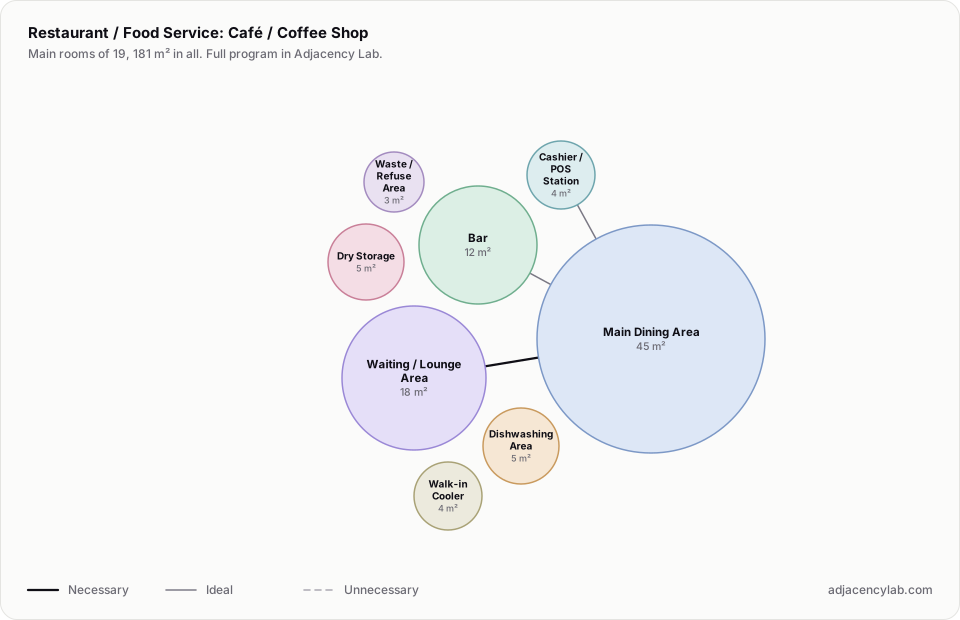
- Café / Coffee Shop: 19 rooms, 181 square metres.
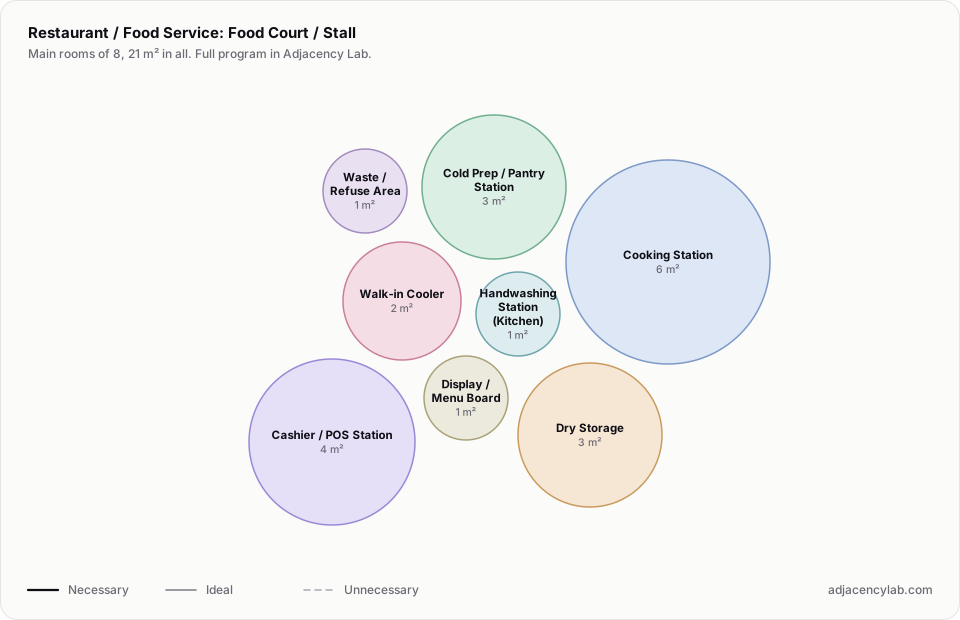
- Food Court / Stall: 8 rooms, 21 square metres.
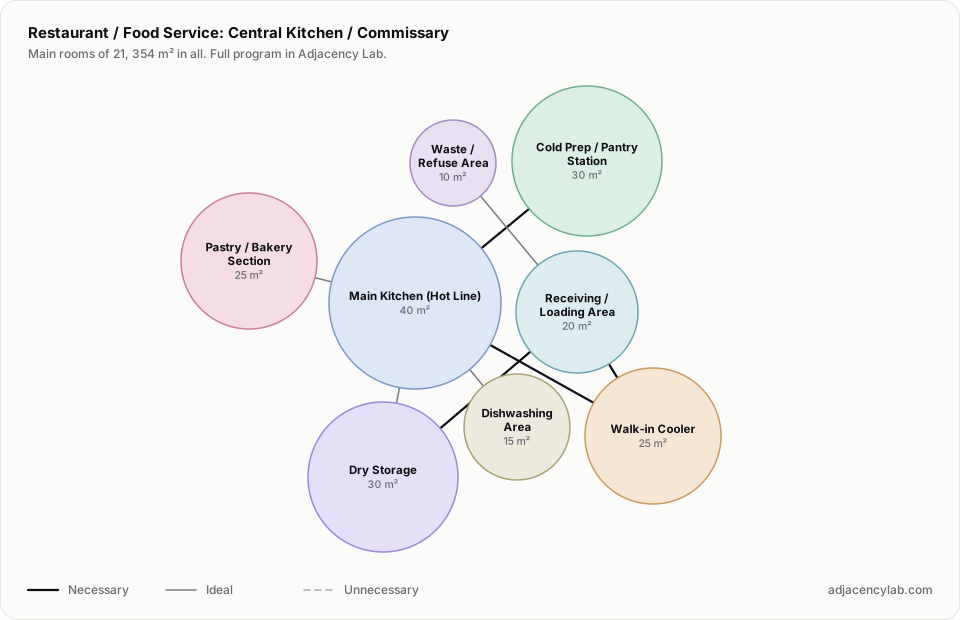
- Central Kitchen / Commissary: 21 rooms, 354 square metres.
- Main Dining Area and Waiting / Lounge Area (necessary): Guest flow: wait → seat.
- Receiving / Loading Area and Walk-in Cooler (necessary): Receiving → cold storage chain.
- Receiving / Loading Area and Dry Storage (necessary): Receiving → dry storage.
- Walk-in Cooler and Main Kitchen (Hot Line) (necessary): Ingredient access from cold storage.
- Main Kitchen (Hot Line) and Plating / Pass Window (necessary): Cooked food to service.
- Plating / Pass Window and Service / Waiter Station (necessary): Food pickup for service.
- All space program templates
- Hotel Bubble Diagram and Space Program
- Retail and Mall Space Program Templates