Opening Adjacency Lab…
Hotel Bubble Diagram and Space Program
Hotel space programs from a budget pension house to a luxury hotel, a resort and serviced apartments: room areas, adjacencies and a bubble diagram.
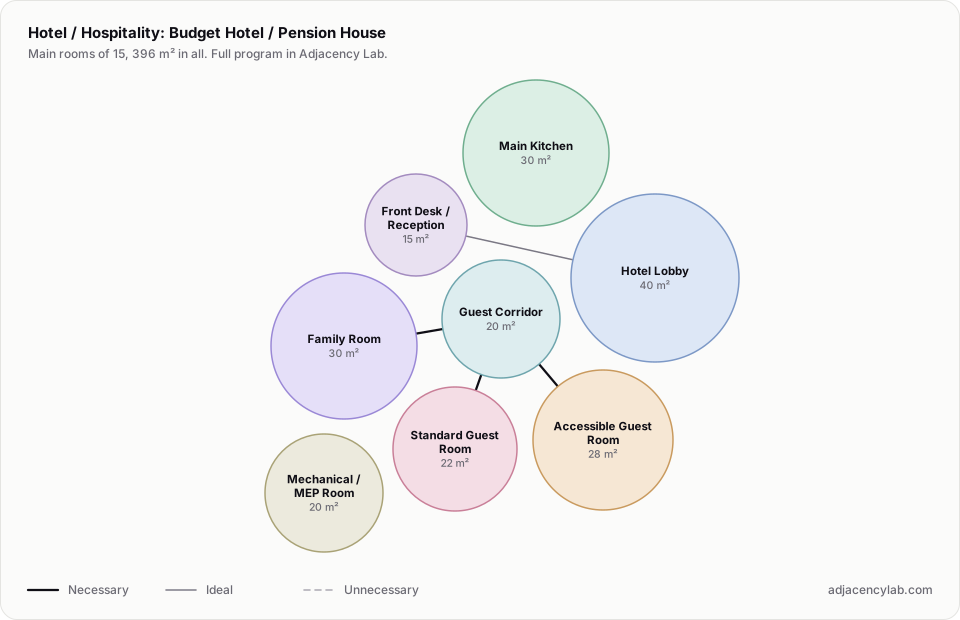
- Budget Hotel / Pension House: 15 rooms, 396 square metres.
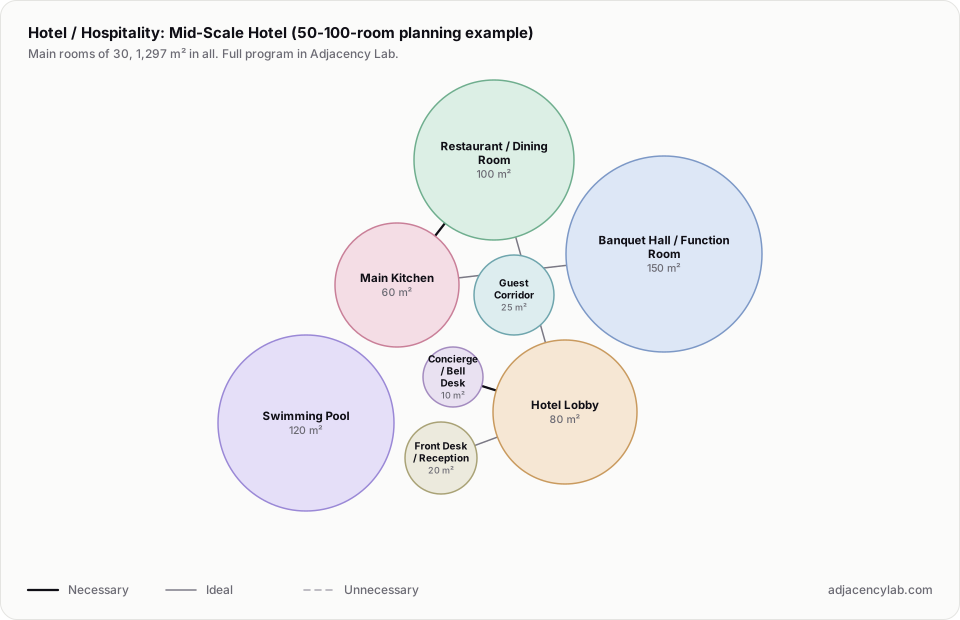
- Mid-Scale Hotel (50-100-room planning example): 30 rooms, 1,297 square metres.
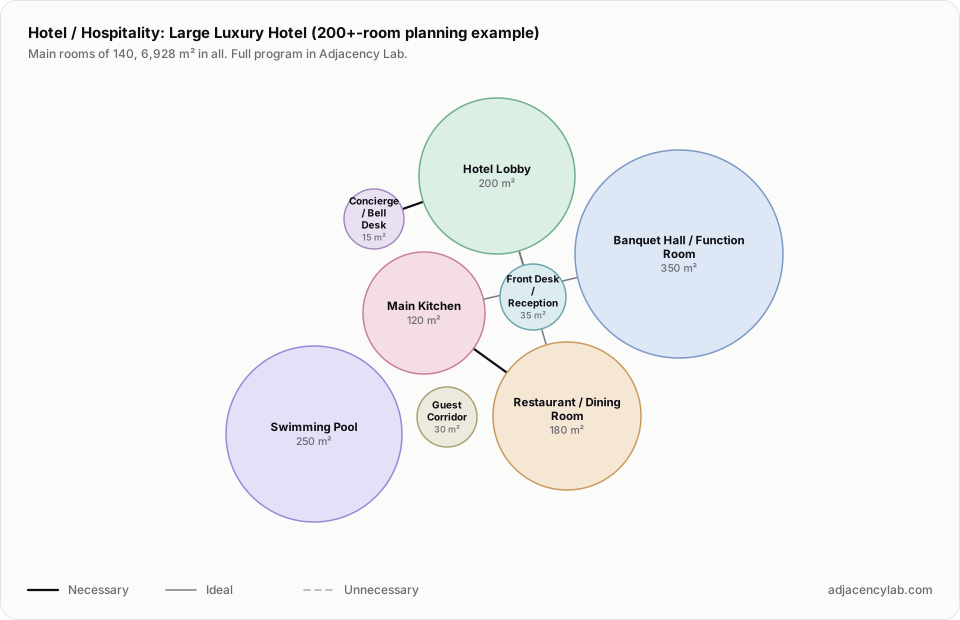
- Large Luxury Hotel (200+-room planning example): 140 rooms, 6,928 square metres.
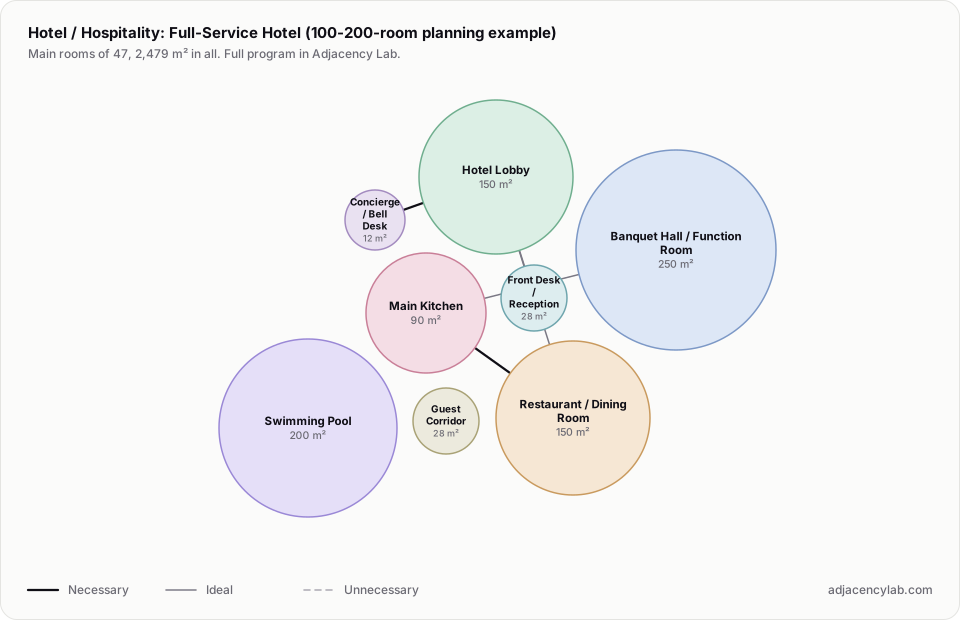
- Full-Service Hotel (100-200-room planning example): 47 rooms, 2,479 square metres.
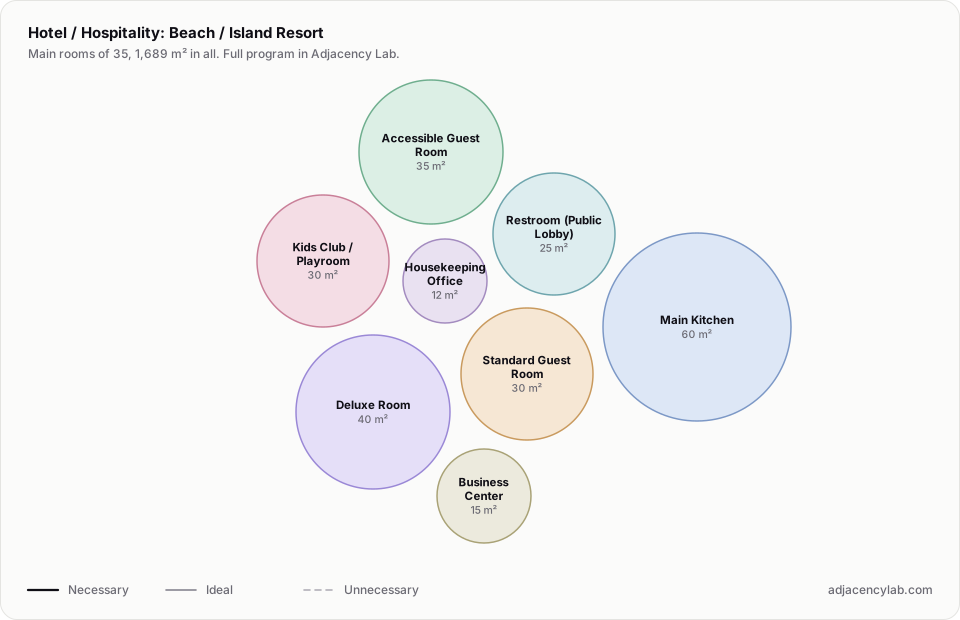
- Beach / Island Resort: 35 rooms, 1,689 square metres.
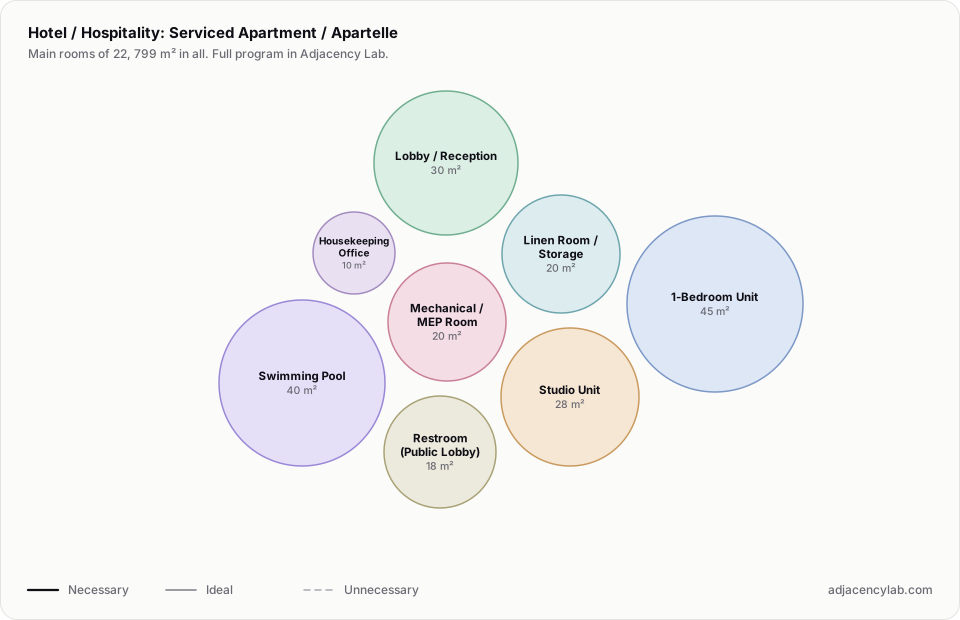
- Serviced Apartment / Apartelle: 22 rooms, 799 square metres.
- Hotel Lobby and Concierge / Bell Desk (necessary): Luggage and guest services.
- Hotel Lobby and Elevator Lobby (Guest) (necessary): Vertical circulation.
- Concierge / Bell Desk and Luggage Storage (necessary): Luggage handling.
- Guest Corridor and Standard Guest Room (necessary): Room access.
- Elevator Lobby (Guest) and Guest Corridor (necessary): Floor access.
- Restaurant / Dining Room and Main Kitchen (necessary): Service from kitchen.
- All space program templates
- Museum Bubble Diagram and Space Program
- Restaurant Bubble Diagram and Space Program