Opening Adjacency Lab…
Theater and Performing Arts Space Program
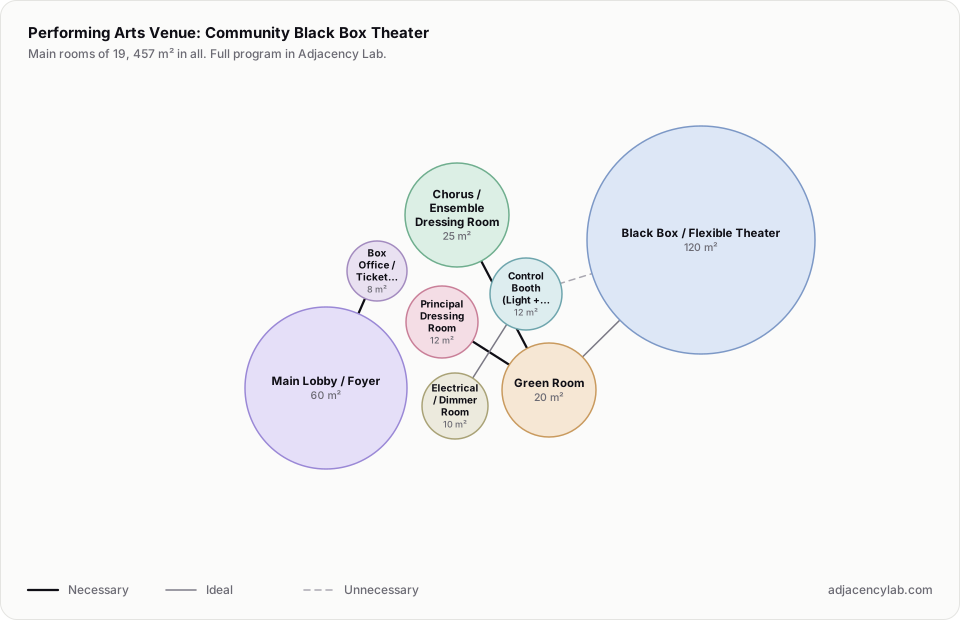
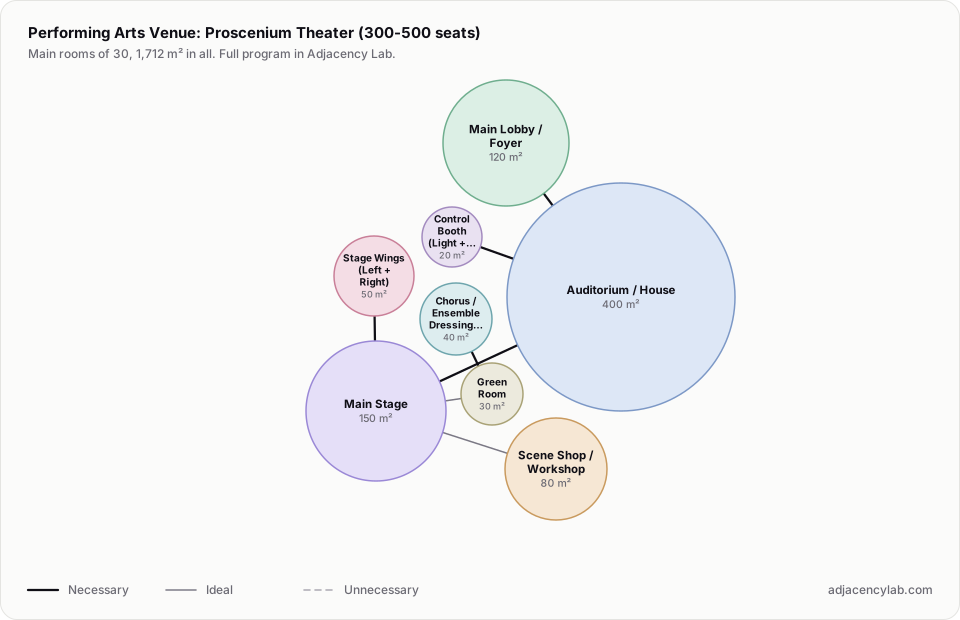
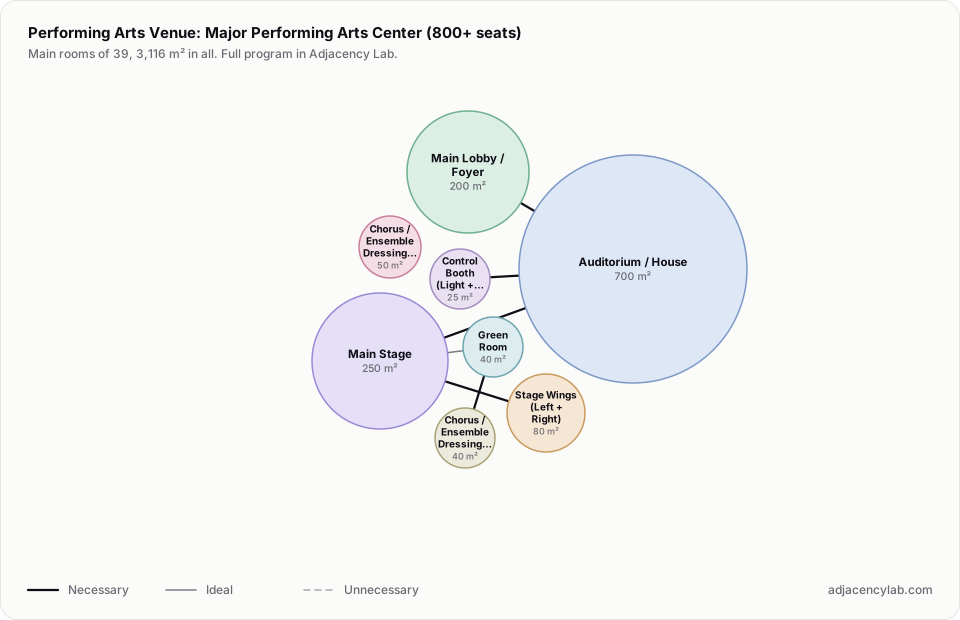
Performing arts programs from a small black box theater to a large concert hall, with stage, audience and backstage areas and their adjacencies.
- Community Black Box Theater: 19 rooms, 457 square metres.
- Proscenium Theater (300-500 seats): 30 rooms, 1,712 square metres.
- Major Performing Arts Center (800+ seats): 39 rooms, 3,116 square metres.
- Main Lobby / Foyer and Box Office / Ticket Counter (necessary): Patrons purchase tickets at lobby entry.
- Main Lobby / Foyer and Auditorium / House (necessary): Direct patron flow from lobby to seating.
- Main Lobby / Foyer and Concession / Refreshment Area (necessary): Pre-show and intermission refreshments.
- Main Lobby / Foyer and Patron Restroom (Men) (necessary): Patron restrooms accessed from lobby.
- Main Lobby / Foyer and Patron Restroom (Women) (necessary): Patron restrooms accessed from lobby.
- Auditorium / House and Balcony / Mezzanine (necessary): Upper seating level connected to main house.